Skip main navigation
Closed
Street View
  • Price Unknown

    106 Beacon Ln, Victoria, TX 77904

    4beds
    2,206sqft
    Single Family Residence
    Built in 2023
    10,497.96 Square Feet Lot
    $459,700 Zestimate®
    $--/sqft
    $3,150 Estimated rent

    Home value

    $459,700

    $437,000 - $483,000

    $3,150/mo

    Zestimate® history
    Loading
    Loading...

    Owner options

    List your home for rent

    $3,150/mo

    Rent Zestimate®

    Find your next renter with Zillow Rental Manager. Plus, with online applications, you can quickly screen prospective tenants – for free.

    Learn more

    $3,150/mo

    Rent Zestimate®

    Refinance and save

    Refinancing to a lower rate could help reduce your monthly payments and save thousands over the life of the loan.

    See today's rates

    Explore your selling options

    Work with a Zillow partner agent

    Leverage their expertise and Zillow's premium Showcase listings to get your home seen by more buyers.

    Get started

    List with your own agent

    Get your home in front of millions of buyers by listing it on Zillow.

    Learn how to do it

    Sell it yourself

    Take full control of how buyers see your home on Zillow by listing For Sale by Owner (FSBO).

    List your home

    What's special

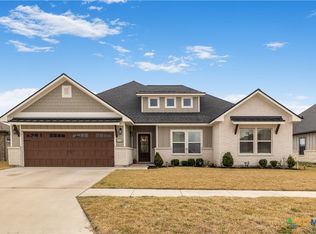
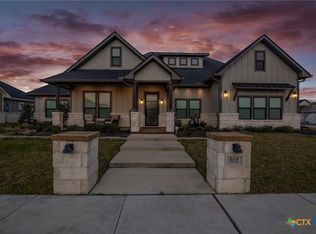
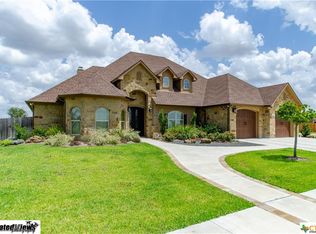
    This custom Kimberlite Home is absolutely gorgeous located in the centralized subdivision of Salem Crossing! Boasting over 2,200 sq ft of open concept living space, this home features a large living room with raised 13' ceilings, a spacious kitchen complete with hardwood cabinets, granite counter tops, and walk-in pantry as well as a formal dining room. This space would not be complete without the private study that could also be used as a 4th bedroom. The master suite features a luxurious master bath complete with dual sinks, huge walk-in shower, and walk-in closet. Additional features include: LED lighting, with 15 SEER AC, Dual-Pane Vinyl Windows, garage door openers and bronze finish out throughout. 10-year warranty with fully engineered and soil tested foundation plans back with high-level product finish out with great products from Kichler, Pfister and Frigidaire; includes all stainless appliance package with microwave vent hood, dishwasher & electric range. HOA fees TBD.

    Zillow last checked:

    Listing updated:

    Listed by:

    Brandi Jackson 361-576-2353,

    Cornerstone Properties

    Bought with:

    The Kopecky Group, TREC #null

    RE/MAX Land & Homes

    Source: Central Texas MLS,MLS#: 517217MLS LogoOriginating MLS: Victoria Area Association of REALTORS

    Facts & features

    Interior

    Bedrooms & bathrooms
    • Bedrooms: 4
    • Bathrooms: 2
    • Full bathrooms: 2
    Heating
    • Electric
    Cooling
    • Electric, 1 Unit
    Appliances
    • Included: Dishwasher, Electric Water Heater, Disposal, Microwave, Plumbed For Ice Maker, Some Electric Appliances, Range
    • Laundry: Electric Dryer Hookup, Laundry Room
    Features
    • Ceiling Fan(s), Double Vanity, High Ceilings, Home Office, Open Floorplan, Split Bedrooms, Walk-In Closet(s), Breakfast Bar, Custom Cabinets, Granite Counters, Kitchen Island, Kitchen/Family Room Combo, Pantry, Walk-In Pantry
    • Flooring: Carpet, Vinyl
    • Windows: Double Pane Windows
    • Attic: Access Only
    • Has fireplace: No
    • Fireplace features: None
    Interior area
    • Total interior livable area: 2,206 sqft

    Property

    Parking
    • Total spaces: 2
    • Parking features: Attached, Garage
    • Attached garage spaces: 2
    Features
    • Levels: One
    • Stories: 1
    • Patio & porch: Covered, Patio
    • Exterior features: Covered Patio
    • Pool features: None
    • Fencing: None
    • Has view: Yes
    • View description: None
    • Body of water: None
    Lot
    • Size: 10,497 sqft
    Details
    • Parcel number: 20404787
    • Special conditions: Builder Owned

    Construction

    Type & style
    • Home type: SingleFamily
    • Architectural style: Craftsman,Traditional
    • Property subtype: Single Family Residence
    Materials
    • Brick, HardiPlank Type, Masonry
    • Foundation: Slab
    • Roof: Composition,Shingle
    Condition
    • Year built: 2023
    Details
    • Builder name: Kimberlite Homes

    Utilities & green energy

    • Sewer: Public Sewer
    • Water: Public

    Community & neighborhood

    Security
    • Security features: Smoke Detector(s)
    Community
    • Community features: None
    Location
    • Region: Victoria
    • Subdivision: Salem Crossing

    HOA & financial

    HOA
    • Has HOA: Yes
    • Association name: TBD HOA

    Other

    Other facts
    • Listing agreement: Exclusive Right To Sell
    • Listing terms: Cash,Conventional,FHA,VA Loan
    • Road surface type: Asphalt

    Price history

    DateEventPrice
    9/8/2023Sold--
    Source: Central Texas MLS #517217 Report a problem
    8/15/2023Pending sale$468,400$212/sqft
    Source: Central Texas MLS #517217 Report a problem
    8/7/2023Price change$468,400-0.1%$212/sqft
    Source: Central Texas MLS #517217 Report a problem
    8/1/2023Price change$468,900-0.1%$213/sqft
    Source: Central Texas MLS #513679 Report a problem
    7/24/2023Price change$469,400-0.1%$213/sqft
    Source: Central Texas MLS #513679 Report a problem
    3/14/2023Listed for sale$469,900$213/sqft
    Source: Central Texas MLS #500708 Report a problem

    Public tax history

    YearProperty taxesTax assessment
    2025$7,040 -12.6%$426,930 -8.9%
    2024$8,052 +953.1%$468,400 +1072.3%
    2023$765 -19.9%$39,955 -5.2%
    2022$955 -21.9%$42,140 -16.4%
    2021$1,223 $50,400
    2020-- $50,400
    2019$1,255 $50,400 +84.6%
    2018-- $27,300

    Find assessor info on the county website

    Neighborhood: 77904

    Nearby schools

    GreatSchools rating
    Schools provided by the listing agent
    • District: Victoria ISD

    Source: Central Texas MLS. This data may not be complete. We recommend contacting the local school district to confirm school assignments for this home.