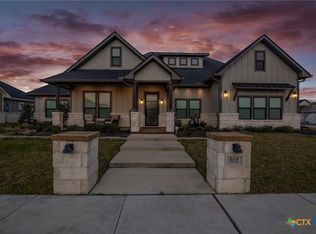
Beautiful 4-bedroom, 2-bath home located in the desirable Salem Crossing neighborhood. Offering 2,180 square feet of well-designed living space, this home features an open-concept floor plan perfect for both everyday living and entertaining. The spacious living area includes a built-in entertainment center with an electric fireplace, creating a warm and inviting atmosphere.
The kitchen is equipped with a gas stove, a walk-in pantry, and flows seamlessly into the main living spaces. A split-bedroom layout provides added privacy for the primary suite, while the additional bedrooms are thoughtfully positioned on the opposite side of the home. Enjoy the convenience of a separate mud room and a tankless gas water heater.
Step outside to a private backyard with a covered patio—ideal for relaxing or hosting guests. Conveniently located near Victoria Mall, this home offers easy access to shopping, dining, and entertainment. This property combines comfort, functionality, and an excellent location—don’t miss the opportunity to make it yours.
Closed
Zillow last checked:
Listing updated:
Bought with:
Tiffany Petry, TREC #0814091
Cornerstone Properties
, TREC #null
Source: Central Texas MLS,MLS#: 602587 Originating MLS: Victoria Area Association of REALTORS
Originating MLS: Victoria Area Association of REALTORSPrice history
| Date | Event | Price |
|---|---|---|
| 4/2/2026 | Sold | -- |
Source:  Central Texas MLS #602587 Report a problem Central Texas MLS #602587 Report a problem | ||
| 3/16/2026 | Pending sale | $400,000$183/sqft |
Source: Central Texas MLS #602587 Report a problem | ||
| 3/3/2026 | Contingent | $400,000$183/sqft |
Source: Central Texas MLS #602587 Report a problem | ||
| 2/28/2026 | Price change | $400,000-7%$183/sqft |
Source: Central Texas MLS #602587 Report a problem | ||
| 2/10/2026 | Listed for sale | $430,000+8.1%$197/sqft |
Source: Central Texas MLS #602587 Report a problem | ||
| 4/5/2022 | Sold | -- |
Source: Central Texas MLS #435868 Report a problem | ||
| 8/17/2021 | Pending sale | $397,834$182/sqft |
Source: Central Texas MLS #435868 Report a problem | ||
| 4/5/2021 | Listed for sale | $397,834$182/sqft |
Source: Central Texas MLS #435868 Report a problem | ||
Sell for more on Zillow
Get a Zillow Showcase℠ listing at no additional cost and you could sell for .
$400,400
2% more
+$8,008
With Zillow Showcase(estimated)
$408,408
