Skip main navigation
Sold for $1,037,500
  • $1,037,500

    301 Salter Path Road #14 Genesis, Pine Knoll Shores, NC 28512

    3beds
    2,119sqft
    Condominium
    Built in 1983
    -- sqft lot
    $1,037,900 Zestimate®
    $490/sqft
    $3,030 Estimated rent

    Home value

    $1,037,900

    $986,000 - $1.10M

    $3,030/mo

    Zestimate® history
    Loading
    Loading...

    Owner options

    List your home for rent

    $3,030/mo

    Rent Zestimate®

    Find your next renter with Zillow Rental Manager. Plus, with online applications, you can quickly screen prospective tenants – for free.

    Learn more

    $3,030/mo

    Rent Zestimate®

    Refinance and save

    $21,151/mo

    Est. payment

    Refinancing to a lower rate could help reduce your monthly payments and save thousands over the life of the loan.

    See today's rates

    $21,151/mo

    Est. payment

    Explore your selling options

    Work with a Zillow partner agent

    Leverage their expertise and Zillow's premium Showcase listings to get your home seen by more buyers.

    Get started

    List with your own agent

    Get your home in front of millions of buyers by listing it on Zillow.

    Learn how to do it

    Sell it yourself

    Take full control of how buyers see your home on Zillow by listing For Sale by Owner (FSBO).

    List your home

    What's special

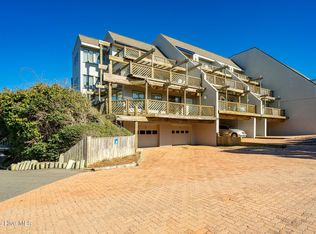
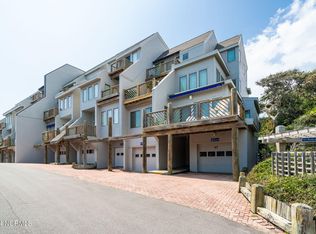
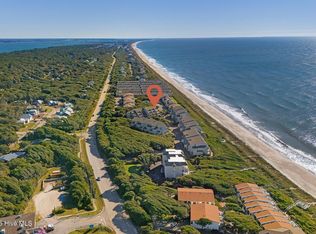
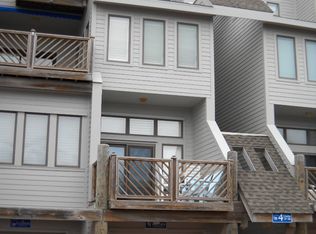
    Experience coastal living at its finest in the rarely available furnished, oceanfront Genesis 14, complete with a private garage and sweeping Atlantic views from all living areas. Maximize the ocean views and outdoor living with four private balconies inviting you to start your mornings with fresh air and end your evenings under the stars. Sunlight pours into the open-concept main living area, where walls of windows and sliding doors frame panoramic ocean vistas and invite the sea breeze inside. Step onto the expansive, recently updated oceanside deck to savor morning coffee, gather friends for sunset cocktails made at the wet bar, or unwind in the sun with the sound of the surf as your backdrop. The kitchen features a breakfast bar and center island. The adjoining dining area opens to a balcony shared by the first-floor suite. The suite is a serene retreat with two balconies, ample closet space, an ensuite with a skylight bathing the double vanity and tile walk-in shower in natural light. Upstairs, the landing offers a dedicated laundry area. The first of two bedrooms upstairs features sweeping water views, a balcony, and an ensuite bath. Sunlight fills the second, where sliding glass doors frame the water and open to a generous private terrace. The ensuite with double vanities and a recently updated tile walk-in shower invites you to unwind beneath the skylights. The one-car garage offers storage for beach gear, fishing equipment, and everything you need for carefree coastal living. The garage and additional storage area in the lobby provides plenty of storage for bikes, fishing rods, and beach gear—everything you need to take advantage of the community pool or private beach access just beyond your doorstep. Centrally located near dining, marinas, scenic trails, and local attractions like the NC Aquarium and the Country Club of the Crystal Coast. Genesis 14 offers the perfect blend of comfort, elegance, and ocean living.

    Zillow last checked:

    Listing updated:

    Listed by:

    Mary Cheatham King Real Estate team 252-518-5222,

    Keller Williams Crystal Coast

    Bought with:

    David Benford Group

    Landmark Sotheby's International Realty

    Source: Hive MLS,MLS#: 100542458MLS LogoOriginating MLS: Carteret County Association of Realtors

    Facts & features

    Interior

    Bedrooms & bathrooms
    • Bedrooms: 3
    • Bathrooms: 4
    • Full bathrooms: 3
    • 1/2 bathrooms: 1
    Heating
    • Electric, Heat Pump
    Cooling
    • Central Air
    Appliances
    • Included: Electric Oven, Washer, Refrigerator, Dryer, Dishwasher
    • Laundry: Dryer Hookup, Washer Hookup
    Features
    • Vaulted Ceiling(s), Solid Surface, Ceiling Fan(s), Furnished, Wet Bar, Blinds/Shades
    • Flooring: Carpet, Tile
    • Windows: Skylight(s)
    • Basement: None
    • Attic: None
    • Furnished: Yes
    Interior area
    • Total structure area: 2,119
    • Total interior livable area: 2,119 sqft

    Property

    Parking
    • Total spaces: 1
    • Parking features: Lighted, On Site, Paved
    • Attached garage spaces: 1
    Features
    • Levels: Two
    • Stories: 2
    • Patio & porch: Open, Deck, See Remarks
    • Exterior features: None
    • Pool features: In Ground
    • Fencing: None
    • Has view: Yes
    • View description: Ocean, Water
    • Has water view: Yes
    • Water view: Ocean,Water
    • Waterfront features: Ocean Front
    • Frontage type: Oceanfront
    Lot
    • Features: Dunes, Ocean Side
    Details
    • Parcel number: 635518408712014
    • Zoning: MF-2
    • Special conditions: Standard

    Construction

    Type & style
    • Home type: Condo
    • Property subtype: Condominium
    Materials
    • Fiber Cement, Wood Frame
    • Foundation: Other, Pilings
    • Roof: Shingle,Composition
    Condition
    • New construction: No
    • Year built: 1983

    Utilities & green energy

    • Water: Public
    • Utilities for property: Water Available

    Community & neighborhood

    Location
    • Region: Pine Knoll Shores
    • Subdivision: Genesis

    HOA & financial

    HOA
    • Has HOA: Yes
    • HOA fee: $15,204 annually
    • Amenities included: Roof Maintenance, Waterfront Community, Beach Access, Pool, Maintenance Common Areas, Maintenance Roads, Maintenance Structure, Management, Master Insure, Pest Control, Sewer, Street Lights, Trash
    • Association name: Genesis HOA

    Other

    Other facts
    • Listing agreement: Exclusive Right To Sell
    • Listing terms: Cash,Conventional
    • Road surface type: Paved

    Price history

    DateEventPrice
    6/11/2026Sold$1,037,500-5.7%$490/sqft
    Source: Hive MLS #100542458 Report a problem
    3/20/2026Contingent$1,099,900$519/sqft
    Source: Hive MLS #100542458 Report a problem
    2/27/2026Price change$1,099,900-2.2%$519/sqft
    Source: Hive MLS #100542458 Report a problem
    2/11/2026Price change$1,124,900-2.2%$531/sqft
    Source: Hive MLS #100542458 Report a problem
    1/13/2026Price change$1,149,900-4.2%$543/sqft
    Source: Hive MLS #100542458 Report a problem
    11/25/2025Listed for sale$1,199,900+20%$566/sqft
    Source: Hive MLS #100542458 Report a problem
    10/27/2022Listing removed--
    Source: Hive MLS #100351767 Report a problem
    10/21/2022Listed for sale$999,900$472/sqft
    Source: Hive MLS #100351767 Report a problem

    Public tax history

    YearProperty taxesTax assessment
    2024$2,272 +3.8%$639,280
    2023$2,189 +3%$639,280
    2022$2,125 $639,280
    2021$2,125 $639,280
    2020-- $639,280 +402.9%
    2019$409 $127,125 -75%
    2017$409 -74.3%$508,500
    2016$1,591 $508,500
    2015$1,591 +3.3%$508,500 -10%
    2014$1,541 $565,000
    2013-- $565,000
    2012-- --
    2011-- --
    2010-- $936,000
    2009-- $936,000

    Find assessor info on the county website

    Neighborhood: 28512

    Nearby schools

    GreatSchools rating
    Schools provided by the listing agent
    • Elementary: Morehead City Primary
    • Middle: Morehead City
    • High: West Carteret

    Source: Hive MLS. This data may not be complete. We recommend contacting the local school district to confirm school assignments for this home.

    Get a cash offer in 3 minutes
    Find out how much your home could sell for in as little as 3 minutes with a no-obligation cash offer.
    Estimated market value
    $1,037,900
    Get a cash offer in 3 minutes
    Find out how much your home could sell for in as little as 3 minutes with a no-obligation cash offer.
    Estimated market value
    $1,037,900