MLS# 291384 Hurry, this is the last lot that the Willow Floorplan is suitable to build on in Phase 5 of Grandridge Estates! A to be built listing, once you enter into contract we are 6 months out! Welcome to your future home, where fresh beginnings meet thoughtful design. This home offers 1,314 square feet of smartly crafted living space, featuring 3 comfortable bedrooms and 2 well-appointed bathrooms. The open-concept layout invites natural light to dance through the main living areas, creating a warm and inviting atmosphere perfect for both quiet mornings and lively gatherings. Why would you spend more on energy bills when you can have the savings that this Energy Star home can offer? With full LED lighting throughout, high efficiency water heater and Blown in BIB Insulation, these are only a fraction of what this home has to offer. ENERGY STAR NextGen Certified! A Model home is available for viewing this Willow floorplan. Photos are of a Previously built Willow Northwest home. Entire yard landscaping is Now included!
Active
$344,900
301 Sapphire Ave, Grandview, WA 98930
3beds
1,314sqft
Single Family Residence
Built in 2026
10,018 Square Feet Lot
$344,700 Zestimate®
$262/sqft
$-- HOA
What's special
- 195 days
- 93
- 13
Zillow last checked:
Listing updated:
Listed by:
Kira Woods Main:509-946-1188,
Windermere Group One/Tri-Cities
Source: PACMLS as distributed by MLS GRID,MLS#: 291384
Facts & features
Interior
Bedrooms & bathrooms
- Bedrooms: 3
- Bathrooms: 2
- Full bathrooms: 2
Rooms
- Room types: Bath - Master, Dining - Kitchen/Combo, Dining - Living/Combo, Foyer, Kitchen Island, Pantry, Counters - Granite/Quartz, Laundry
Heating
- Electric, Heat Pump, Furnace
Cooling
- Heat Pump, Electric
Appliances
- Included: Dishwasher, Disposal, Range/Oven
Features
- Flooring: Carpet, Vinyl
- Windows: Double Pane Windows, Vinyl Windows
- Basement: No Basement
Interior area
- Total structure area: 1,314
- Total interior livable area: 1,314 sqft
Property
Parking
- Parking features: Attached, 2 car
Features
- Levels: One
- Stories: 1
- Patio & porch: Patio, Porch
Lot
- Size: 10,018 Square Feet
- Features: Homeowners Warranty Included
Details
- Parcel number: 23092621705
- Zoning: Residential
Construction
Type & style
- Home type: SingleFamily
- Property subtype: Single Family Residence
Materials
- Cement Board, Lap Siding
- Foundation: Crawl Space
- Roof: Composition
Condition
- New construction: Yes
- Year built: 2026
Details
- Builder name: New Tradition Homes
Utilities & green energy
- Sewer: Sewer Connected
- Water: Public
- Utilities for property: Appliances-Electric, Electricity Connected
Community & HOA
Community
- Subdivision: GRANDRIDGE ESTATES
Location
- Region: Grandview
Financial & listing details
- Price per square foot: $262/sqft
- Date on market: 3/18/2026
- Cumulative days on market: 171 days
- Listing terms: Cash,Conventional,FHA,VA,USDA Loan
- Inclusions: Home and Land
Estimated market value
$344,700
$327,000 - $362,000
$2,159/mo
Price history
| Date | Event | Price |
|---|---|---|
| 8/27/2026 | Listed for sale | $344,900$262/sqft |
Source:  PACMLS as distributed by MLS GRID #291384 Report a problem PACMLS as distributed by MLS GRID #291384 Report a problem | ||
Public tax history
Tax history is unavailable.
Monthly payment
Est. payment
Payment breakdown
Explore the cost of this home by adjusting the details. Changes won't be saved.Climate risks
Neighborhood: 98930
Similar homes
- $363,9903 bd2 ba1.4k sqft127 Blantons Loop, Grandview, WA 98930New Construction

 PACMLS as distributed by MLS GRID
 - $339,9003 bd2 ba1.1k sqft1201 Topaz Ave, Grandview, WA 98930New Construction
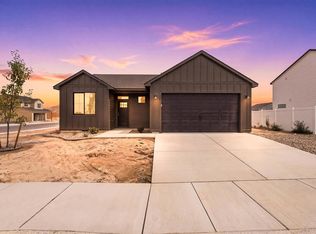 PACMLS as distributed by MLS GRID
 - $360,0003 bd2 ba1.1k sqft509 Crescent Dr, Grandview, WA 98930For Sale
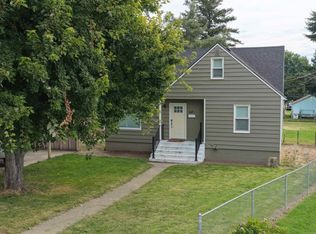 MLS ID #296316, Cody Nelson, DK Bain Real Estate, Inc.. PACMLS as distributed by MLS GRID
 - from $349,9903 bd2 ba1.5k sqftThe Hudson Plan, Apple Valley Ranch, Grandview, WA 98930New Construction
 Hayden Homes
 - $347,8503 bd2 ba1.4k sqft407 Glenwood Ave, Grandview, WA 98930New ConstructionPACMLS as distributed by MLS GRID
- $351,8503 bd2 ba1.4k sqft1607 Parkwood Ct, Grandview, WA 98930New ConstructionPACMLS as distributed by MLS GRID
- $353,8503 bd2 ba1.3k sqft1615 Parkwood Ct, Grandview, WA 98930New ConstructionPACMLS as distributed by MLS GRID
- $368,8503 bd2 ba1.5k sqft1611 Parkwood Ct, Grandview, WA 98930New ConstructionPACMLS as distributed by MLS GRID
- $347,8503 bd1 ba1.4k sqft407 Glenwood Ave Lot 318, Spec Grandview, WA 98930New Construction
 MLS ID #26-1826, Diego Cruz Trujano, Coldwell Banker - Tomlinson. Yakima
 - $351,8503 bd1 ba1.4k sqft1607 Parkwood Ct Lot 322, Spec Grandview, WA 98930New ConstructionMLS ID #26-1863, Diego Cruz Trujano, Coldwell Banker - Tomlinson. Yakima
- $353,8503 bd1 ba1.3k sqft1615 Parkwood Ct Lot 326, Spec Grandview, WA 98930New ConstructionMLS ID #26-1485, Diego Cruz Trujano, Coldwell Banker - Tomlinson. Yakima
- $309,9003 bd2 ba1.2k sqft216 Deangela Dr, Grandview, WA 98930For SaleMLS ID #295217, Kampbell Blair, Webb's Realty & Associates, LLC. PACMLS as distributed by MLS GRID
- $343,9003 bd2 ba1.1k sqft206 Olivera St, Grandview, WA 98930New ConstructionMLS ID #292701, Leticia Torres, Berkshire Hathaway Hm Serv Central WA Real Estate. PACMLS as distributed by MLS GRID
- $368,8503 bd1 ba1.5k sqft1611 Parkwood Ct Lot 324, Grandview, WA 98930New ConstructionMLS ID #26-1961, Diego Cruz Trujano, Coldwell Banker - Tomlinson. Yakima
