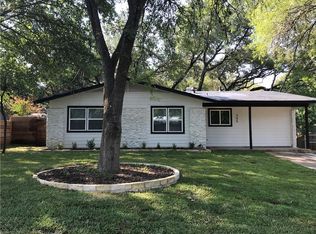
Urban oasis in Austin, 78745. This cool mid-century modern bungalow is move in ready. Originally built 1960s, this home had major renovations in 2021, including new roof, HVAC, water heater, kitchen cabinets, appliances, fixtures. Freshly painted inside and out in Feb 2026. The Texas sized back yard boats a sparkling swimming pool, a deck with wisteria-covered arbor for shaded seating and a mature magnolia tree makes the space feel like your own retreat. Back is completely fenced for privacy. Walkable to Battle Bend neighborhood park, St Elmo coffee shops, restaurants, breweries and entertainment. So close to SoCo and Downtown Austin music venues, theaters, galleries, shops, restaurants and bars. Quick access to Lady Bird Lake trails, Zilker Park and Barton Springs, medical facilities, office complexes, retail, St Edwards University and major corridors. Enjoy the best of S Austin at your doorstep without sacrificing the comforts of home. This is a rare find - under 400K in AT45...big beautiful pool, wood burning fireplace, anchored with mature trees and ready for you to move into and make it your home sweet home.
Pending
Price cut: $10K (5/21)
$375,000
301 Sheraton Ave, Austin, TX 78745
2beds
1,043sqft
Single Family Residence
Built in 1964
8,437 Square Feet Lot
$-- Zestimate®
$360/sqft
$-- HOA
What's special
Sparkling swimming poolWood burning fireplaceMid-century modern bungalowMature magnolia treeAnchored with mature trees
- 101 days |
- 165 |
- 1 |
Zillow last checked:
Listing updated:
Listed by:
Elizabeth Ash (512) 789-8333,
Elizabeth and Co. Real Estate (512) 789-8333,
Tricia Williamson (512) 426-5166,
Elizabeth and Co. Real Estate
Source: Unlock MLS,MLS#: 3326863
Facts & features
Interior
Bedrooms & bathrooms
- Bedrooms: 2
- Bathrooms: 1
- Full bathrooms: 1
- Main level bedrooms: 2
Bedroom
- Description: Primary bedroom has exterior door which opens to patio and back yard swimming pool.
- Features: See Remarks
- Level: Main
Heating
- Central
Cooling
- Ceiling Fan(s), Central Air
Appliances
- Included: Built-In Electric Oven, Built-In Electric Range, Refrigerator, Stainless Steel Appliance(s), Vented Exhaust Fan, Washer/Dryer, Electric Water Heater
Features
- Breakfast Bar, In-Law Floorplan, Open Floorplan, Pantry, Primary Bedroom on Main
- Flooring: Tile
- Windows: Vinyl Windows
- Number of fireplaces: 1
- Fireplace features: Insert, Living Room, Masonry, Wood Burning
Interior area
- Total interior livable area: 1,043 sqft
Property
Parking
- Parking features: Attached Carport
- Has attached garage: Yes
Accessibility
- Accessibility features: None
Features
- Levels: One
- Stories: 1
- Patio & porch: Arbor, Patio
- Exterior features: No Exterior Steps, Private Entrance, Private Yard
- Has private pool: Yes
- Pool features: In Ground
- Fencing: Back Yard, Fenced, Perimeter, Privacy
- Has view: Yes
- View description: Neighborhood
- Waterfront features: None
Lot
- Size: 8,437 Square Feet
- Features: Back Yard, Level, Sprinkler - Automatic, Trees-Medium (20 Ft - 40 Ft)
Details
- Additional structures: Shed(s)
- Parcel number: 04120506080000
- Special conditions: Standard
Construction
Type & style
- Home type: SingleFamily
- Property subtype: Single Family Residence
Materials
- Foundation: Slab
- Roof: Composition
Condition
- Updated/Remodeled
- New construction: No
- Year built: 1964
Utilities & green energy
- Sewer: Public Sewer
- Water: Public
- Utilities for property: Electricity Connected, Sewer Connected, Water Connected
Community & HOA
Community
- Features: See Remarks
- Subdivision: Greenwood Hills
HOA
- Has HOA: No
Location
- Region: Austin
Financial & listing details
- Price per square foot: $360/sqft
- Tax assessed value: $482,117
- Annual tax amount: $1,657
- Date on market: 3/28/2026
- Listing terms: Buyer Assistance Programs,Cash,Conventional,FHA,VA Loan
- Electric utility on property: Yes
Estimated market value
Not available
Estimated sales range
Not available
Not available
Price history
| Date | Event | Price |
|---|---|---|
| 6/16/2026 | Pending sale | $375,000$360/sqft |
Source: | ||
| 5/26/2026 | Contingent | $375,000$360/sqft |
Source: | ||
| 5/21/2026 | Price change | $375,000-2.6%$360/sqft |
Source: | ||
| 3/28/2026 | Listed for sale | $385,000$369/sqft |
Source: | ||
Public tax history
| Year | Property taxes | Tax assessment |
|---|---|---|
| 2025 | $1,658 +9.8% | $411,177 +10% |
| 2024 | $1,510 +11.1% | $373,797 +10% |
| 2023 | $1,359 -38.7% | $339,815 +10% |
| 2022 | $2,216 | $308,923 +10% |
| 2021 | -- | $280,839 +10% |
| 2020 | $2,346 +17% | $255,308 -0.5% |
| 2019 | $2,005 +16.9% | $256,602 +21.6% |
| 2018 | $1,714 | $210,998 +10% |
| 2017 | $1,714 +2.3% | $191,816 +10% |
| 2016 | $1,677 | $174,378 +10% |
| 2015 | $1,677 | $158,525 +10% |
| 2014 | $1,677 | $144,114 +3.1% |
| 2013 | -- | $139,792 +4.4% |
| 2012 | -- | $133,849 -7.8% |
| 2011 | -- | $145,240 -0.8% |
| 2010 | -- | $146,359 -1.9% |
| 2009 | -- | $149,202 +21.3% |
| 2008 | -- | $122,954 +3.3% |
| 2007 | -- | $119,032 +21.6% |
| 2006 | -- | $97,921 +1.8% |
| 2005 | -- | $96,176 +17.2% |
| 2002 | $797 | $82,027 |
Find assessor info on the county website
Monthly payment
Est. payment$--/mo
Payment breakdown
Explore the cost of this home by adjusting the details. Changes won't be saved.All calculations are estimates and provided by Zillow, Inc. for informational purposes only. Actual amounts may vary.
HOA fees may include property taxes on listings classified as Co-Ops. Contact the listing agent and/or owner for fee details.
Mortgage interest rates are dependent on a number of factors, including credit score, down payment, and repayment length. Interest rate data provided by Zillow Group Marketplace, Inc. as of 1/1/1970 from various mortgage lenders with which we have lead or other similar arrangements; the Estimated Payment is an average of those rates.
See how much you could borrow to make a competitive offer.
Climate risks
Neighborhood: East Congress
Nearby schools
GreatSchools rating
- 4/10Galindo Elementary SchoolGrades: PK-5Distance: 1.2 mi
- 2/10Bedichek Middle SchoolGrades: 6-8Distance: 1.8 mi
- 1/10Travis High SchoolGrades: 9-12Distance: 1.8 mi
Schools provided by the listing agent
- Elementary: Galindo
- Middle: Bedichek
- High: Travis
- District: Austin ISD
Source: Unlock MLS. This data may not be complete. We recommend contacting the local school district to confirm school assignments for this home.
A local agent can set up tours, give advice and negotiate with sellers.
A local lender can help you make sure your offer is ready when you are.
- Texas
- Travis County
- Austin
- 78745
- East Congress
- 301 Sheraton Ave