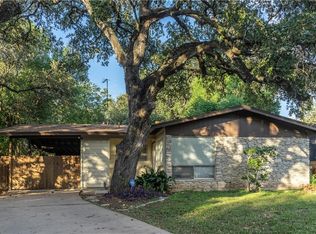
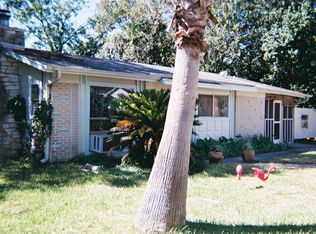
Recently remodeled 3 bedroom, 2 bathroom home in the heart of South Austin, just minutes from South Congress. Enjoy easy access to local favorites like Matt’s El Rancho, Cosmic Coffee, St. Elmo Brewing, Radio Coffee, and The Yard, featuring a vibrant collection of restaurants, bars, a winery, distillery, breweries, and creative local businesses. Experience all the energy and culture that make this area one of Austin’s most sought-after neighborhoods. Inside, the home features an open and functional layout with updated finishes throughout, a gas range, and an oversized combined walk-in pantry and laundry room offering exceptional storage and utility space rarely found in homes of this size. The front bedroom is currently staged with a king-size bed and still offers room for additional furniture, demonstrating the home's thoughtful use of space and livability. The oversized backyard is designed for entertaining with a large concrete patio, pergola, and plenty of room to gather with friends, host cookouts, or enjoy quiet evenings outdoors. A rare opportunity to own a move-in ready South Austin home that combines character, functionality, and an unbeatable location. Ask about SouthState Bank's First Time Home Buyer's Advantage Program, offering up to 100% financing with no private mortgage insurance for qualified buyers. Eligibility, lender approval, and program guidelines apply.
Active
Price cut: $20K (6/27)
$429,000
304 Sheraton Ave, Austin, TX 78745
3beds
1,377sqft
Single Family Residence
Built in 1964
7,017 Square Feet Lot
$-- Zestimate®
$312/sqft
$-- HOA
What's special
Updated finishes throughoutGas rangeOpen and functional layout
- 33 days |
- 1,145 |
- 108 |
Zillow last checked:
Listing updated:
Listed by:
Katie Jackson 5126271625,
Christies Intl Real Estate Lone Star (512) 270-8586,
Rick Whittemore (512) 902-0883,
Christies Intl Real Estate Lone Star
Source: Unlock MLS,MLS#: 9425992
Loading...
Facts & features
Interior
Bedrooms & bathrooms
- Bedrooms: 3
- Bathrooms: 2
- Full bathrooms: 2
- Main level bedrooms: 3
Heating
- Central
Cooling
- Central Air
Appliances
- Included: Dishwasher, Disposal, Range, RNGHD, Refrigerator
Features
- Ceiling Fan(s), Quartz Counters, Pantry
- Flooring: No Carpet, Tile, Vinyl
- Windows: Vinyl Windows
Interior area
- Total interior livable area: 1,377 sqft
Video & virtual tour
Property
Parking
- Parking features: Driveway
Accessibility
- Accessibility features: None
Features
- Levels: One
- Stories: 1
- Patio & porch: Patio
- Exterior features: None
- Pool features: None
- Fencing: Chain Link, Wood
- Has view: Yes
- View description: None
- Waterfront features: None
Lot
- Size: 7,017 Square Feet
- Features: Few Trees
Details
- Additional structures: Pergola
- Parcel number: 04120505090000
- Special conditions: Standard
Construction
Type & style
- Home type: SingleFamily
- Property subtype: Single Family Residence
Materials
- Foundation: Slab
- Roof: Shingle
Condition
- Updated/Remodeled
- New construction: No
- Year built: 1964
Utilities & green energy
- Sewer: Public Sewer
- Water: Public
- Utilities for property: Electricity Connected, Natural Gas Connected, Sewer Connected, Water Connected
Community & HOA
Community
- Features: None
- Subdivision: Greenwood Hills Sec 01
HOA
- Has HOA: No
Location
- Region: Austin
Financial & listing details
- Price per square foot: $312/sqft
- Tax assessed value: $413,696
- Annual tax amount: $8,466
- Date on market: 6/5/2026
- Listing terms: Cash,Conventional,FHA,FMHA (Fannie Mae),VA Loan
- Electric utility on property: Yes
Estimated market value
Not available
Estimated sales range
Not available
Not available
Price history
| Date | Event | Price |
|---|---|---|
| 6/27/2026 | Price change | $429,000-4.5%$312/sqft |
Source: | ||
| 6/5/2026 | Listed for sale | $449,000-10.2%$326/sqft |
Source: | ||
| 5/14/2026 | Listing removed | $499,950$363/sqft |
Source: | ||
| 5/3/2026 | Price change | $499,950+11.1%$363/sqft |
Source: | ||
| 4/11/2026 | Price change | $449,950-5.3%$327/sqft |
Source: | ||
| 3/31/2026 | Price change | $475,000-5%$345/sqft |
Source: | ||
| 3/14/2026 | Listed for sale | $499,950+88.7%$363/sqft |
Source: | ||
| 12/23/2025 | Listing removed | $265,000$192/sqft |
Source: | ||
| 12/12/2025 | Contingent | $265,000$192/sqft |
Source: | ||
| 12/10/2025 | Listed for sale | $265,000$192/sqft |
Source: | ||
Public tax history
| Year | Property taxes | Tax assessment |
|---|---|---|
| 2025 | $8,466 +11.2% | $413,696 +7.7% |
| 2024 | $7,613 -6.7% | $384,127 -14.8% |
| 2023 | $8,155 -3% | $450,764 -9.7% |
| 2022 | $8,408 | $498,919 +49.4% |
| 2021 | -- | $333,922 +36% |
| 2020 | $5,469 +3.8% | $245,600 -5% |
| 2019 | $5,268 +18.2% | $258,560 +6% |
| 2018 | $4,456 | $244,000 +21.2% |
| 2017 | $4,456 +25.1% | $201,281 +19.8% |
| 2016 | $3,562 | $168,069 +8.6% |
| 2015 | $3,562 | $154,711 +3.4% |
| 2014 | $3,562 | $149,675 +13.4% |
| 2013 | -- | $131,986 +12.2% |
| 2012 | -- | $117,667 -14.3% |
| 2011 | -- | $137,301 -2.4% |
| 2010 | -- | $140,683 -0.3% |
| 2009 | -- | $141,166 +22.2% |
| 2008 | -- | $115,560 +4.2% |
| 2007 | -- | $110,939 +21.2% |
| 2006 | -- | $91,510 +0.3% |
| 2005 | -- | $91,245 |
Find assessor info on the county website
Monthly payment
Est. payment$--/mo
Payment breakdown
Explore the cost of this home by adjusting the details. Changes won't be saved.All calculations are estimates and provided by Zillow, Inc. for informational purposes only. Actual amounts may vary.
HOA fees may include property taxes on listings classified as Co-Ops. Contact the listing agent and/or owner for fee details.
Mortgage interest rates are dependent on a number of factors, including credit score, down payment, and repayment length. Interest rate data provided by Zillow Group Marketplace, Inc. as of 1/1/1970 from various mortgage lenders with which we have lead or other similar arrangements; the Estimated Payment is an average of those rates.
See how much you could borrow to make a competitive offer.
Climate risks
Neighborhood: East Congress
Nearby schools
GreatSchools rating
- 4/10Galindo Elementary SchoolGrades: PK-5Distance: 1.1 mi
- 2/10Bedichek Middle SchoolGrades: 6-8Distance: 1.8 mi
- 1/10Travis High SchoolGrades: 9-12Distance: 1.8 mi
Schools provided by the listing agent
- Elementary: Galindo
- Middle: Bedichek
- High: Travis
- District: Austin ISD
Source: Unlock MLS. This data may not be complete. We recommend contacting the local school district to confirm school assignments for this home.
A local agent can set up tours, give advice and negotiate with sellers.
A local lender can help you make sure your offer is ready when you are.
- Texas
- Travis County
- Austin
- 78745
- East Congress
- 304 Sheraton Ave