This end large unit Condominium has wonderful interior appointments including maple hardwood flooring, propane enamel woodstove hearth, central HVAC and fast fiber optic internet service, modern open concept plan with custom woodwork and built- in bookcases. The three level plan allows for flexible living with pleasant deck and outside terrace areas offering broad views of the Pack Monadnock range. One of the best units in all of Southfield Village, in turn key condition A gem!
Closed
Listed by: Four Seasons Sotheby's International Realty • Andrew Peterson
Bought with: BHG Masiello Keene
$495,000
301 Southfield Lane, Peterborough, NH 03458
3beds
2,130sqft
Condominium, Townhouse
Built in 2007
-- sqft lot
$510,200 Zestimate®
$232/sqft
$3,261 Estimated rent
Home value
$510,200
$469,000 - $556,000
$3,261/mo
Zestimate® history
Owner options
List your home for rent
$3,261/mo
Rent Zestimate®
Find your next renter with Zillow Rental Manager. Plus, with online applications, you can quickly screen prospective tenants – for free.
$3,261/mo
Rent Zestimate®
Refinance and save
$2,716/mo
Est. payment
Refinancing to a lower rate could help reduce your monthly payments and save thousands over the life of the loan.
$2,716/mo
Est. payment
Explore your selling options
Work with a Zillow partner agent
Leverage their expertise and Zillow's premium Showcase listings to get your home seen by more buyers.
Get startedList with your own agent
Get your home in front of millions of buyers by listing it on Zillow.
Learn how to do itSell it yourself
Take full control of how buyers see your home on Zillow by listing For Sale by Owner (FSBO).
List your homeWhat's special
Pleasant deckCentral hvacModern open concept planBuilt-in bookcasesOutside terrace areasPropane enamel woodstove hearthCustom woodwork
Zillow last checked:
Listing updated:
Listed by:
Andrew Peterson,
Four Seasons Sotheby's International Realty 603-924-3321
Bought with:
Bob Tisdale
BHG Masiello Keene
Source: PrimeMLS,MLS#: 5029832
Facts & features
Interior
Bedrooms & bathrooms
- Bedrooms: 3
- Bathrooms: 3
- Full bathrooms: 3
Heating
- Propane, Hot Air, Gas Stove
Cooling
- Central Air
Appliances
- Included: Dishwasher, Dryer, Electric Range, Refrigerator, Washer, Electric Water Heater
Features
- Dining Area, Hearth, Kitchen/Living, Primary BR w/ BA, Natural Light, Natural Woodwork
- Flooring: Hardwood, Other
- Windows: Window Treatments, Screens, Double Pane Windows
- Basement: Concrete,Full,Insulated,Partially Finished,Interior Stairs,Storage Space,Unfinished,Walkout,Walk-Out Access
Interior area
- Total structure area: 2,380
- Total interior livable area: 2,130 sqft
- Finished area above ground: 2,130
- Finished area below ground: 0
Property
Parking
- Total spaces: 1
- Parking features: Paved, Auto Open, Direct Entry, Driveway, Garage, Off Street, On Site
- Garage spaces: 1
- Has uncovered spaces: Yes
Features
- Levels: 3,Multi-Level,Tri-Level,Walkout Lower Level
- Stories: 3
- Patio & porch: Patio
- Exterior features: Trash, Deck, Natural Shade, Storage
- Has view: Yes
- View description: Mountain(s)
Lot
- Features: Condo Development, Landscaped, Open Lot, Rolling Slope, Sloped, Trail/Near Trail, Views, Walking Trails, Near Paths, Near Hospital
Details
- Parcel number: PTBRMR011B051L301
- Zoning description: R
Construction
Type & style
- Home type: Townhouse
- Architectural style: Modern Architecture,Craftsman
- Property subtype: Condominium, Townhouse
Materials
- Vinyl Siding
- Foundation: Concrete
- Roof: Asphalt Shingle
Condition
- New construction: No
- Year built: 2007
Utilities & green energy
- Electric: 200+ Amp Service, Circuit Breakers
- Sewer: Public Sewer
- Utilities for property: Cable, Fiber Optic Internt Avail
Community & HOA
Community
- Security: Hardwired Smoke Detector
HOA
- Amenities included: Management Plan, Master Insurance, Landscaping, Common Acreage, Snow Removal
- Additional fee info: Fee: $250
Location
- Region: Peterborough
Financial & listing details
- Price per square foot: $232/sqft
- Tax assessed value: $241,300
- Annual tax amount: $7,842
- Date on market: 2/19/2025
Price history
| Date | Event | Price |
|---|---|---|
| 5/1/2025 | Sold | $495,000$232/sqft |
Source:  PrimeMLS #5029832 Report a problem PrimeMLS #5029832 Report a problem | ||
| 3/14/2025 | Price change | $495,000-3.9%$232/sqft |
Source: PrimeMLS #5029832 Report a problem | ||
| 2/19/2025 | Listed for sale | $515,000$242/sqft |
Source: PrimeMLS #5029832 Report a problem | ||
Public tax history
| Year | Property taxes | Tax assessment |
|---|---|---|
| 2024 | $7,842 +15.3% | $241,300 |
| 2023 | $6,802 +9% | $241,300 |
| 2022 | $6,240 +0.4% | $241,300 |
| 2021 | $6,216 +2.1% | $241,300 +22.2% |
| 2020 | $6,091 +3.7% | $197,500 |
| 2019 | $5,876 -1.1% | $197,500 |
| 2018 | $5,943 +4.5% | $197,500 +9.2% |
| 2017 | $5,688 +1.8% | $180,800 -0.2% |
| 2016 | $5,588 +3.8% | $181,200 |
| 2015 | $5,383 +1.5% | $181,200 +4.4% |
| 2014 | $5,305 | $173,600 |
Find assessor info on the county website
Neighborhood: 03458
Nearby homes
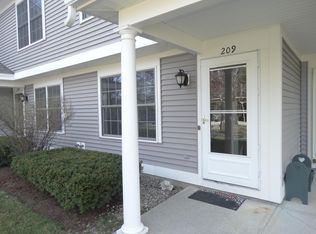
- $285,0002 bd2 ba1.5k sqft209 Southfield Ln, Peterborough, NH 03458Sold
- $355,0002 bd3 ba1.6k sqft306 Southfield Ln, Peterborough, NH 03458Sold

- $247,5002 bd2 ba1k sqft207 Southfield Ln, Peterborough, NH 03458Sold

- $395,0002 bd4 ba2.1k sqft307 Southfield Ln #307, Peterborough, NH 03458Sold

- $375,0002 bd3 ba2.1k sqft302 Southfield Ln, Peterborough, NH 03458Sold
- $370,0003 bd3 ba1.6k sqft501 Southfield Ln, Peterborough, NH 03458Sold
- $404,4153 bd3 ba1.8k sqft8 Trails Edge Cmn, Peterborough, NH 03458Sold
- $405,0003 bd3 ba1.6k sqft408 Southfield Ln, Peterborough, NH 03458For Sale
Nearby schools
GreatSchools rating
- 6/10South Meadow SchoolGrades: 5-8Distance: 0.7 mi
- 8/10Conval Regional High SchoolGrades: 9-12Distance: 0.4 mi
- 6/10Peterborough Elementary SchoolGrades: PK-4Distance: 2.5 mi
Schools provided by the listing agent
- Elementary: Peterborough Elem School
- Middle: South Meadow School
- High: Contoocook Valley Regional Hig
- District: Contoocook Valley SD SAU #1
Source: PrimeMLS. This data may not be complete. We recommend contacting the local school district to confirm school assignments for this home.


Get pre-qualified for a loan
At Zillow Home Loans, we can pre-qualify you in as little as 5 minutes with no impact to your credit score.An equal housing lender. NMLS #10287.
- New Hampshire
- Hillsborough County
- Peterborough
- 03458
- 301 Southfield Lane
Nearby cities
Nearby zip codes
Other Peterborough Topics
