Move-in ready and soaked in natural light, this stylish Peterborough townhouse offers mountain views and amazing sunsets in a quiet, well-maintained community. Enjoy beautiful common land, guest parking, and a strong association for peace of mind. Inside, the flexible floor plan features updated flooring on the main level, great architectural detail, and central air. The kitchen and dining flow to a bright living area, perfect for everyday living and entertaining. Upstairs, the bedroom level includes laundry on the same floor plus a huge primary walk-in shower. The finished lower level adds a true bonus space, use it as a third bedroom, office, exercise room, media/game room, or hobby space. Quality Speed Queen washer & dryer included. Step outside to nearby walking and bike paths for easy recreation and quick access to town amenities. A turnkey option with versatility to grow into.
Closed
Listed by: EXP Realty • Dan Petrone
Bought with: BHG Masiello Peterborough
$395,000
307 Southfield Lane #307, Peterborough, NH 03458
2beds
2,114sqft
Condominium, Townhouse
Built in 2007
-- sqft lot
$399,100 Zestimate®
$187/sqft
$3,195 Estimated rent
Home value
$399,100
$367,000 - $431,000
$3,195/mo
Zestimate® history
Owner options
List your home for rent
$3,195/mo
Rent Zestimate®
Find your next renter with Zillow Rental Manager. Plus, with online applications, you can quickly screen prospective tenants – for free.
$3,195/mo
Rent Zestimate®
Refinance and save
$2,167/mo
Est. payment
Refinancing to a lower rate could help reduce your monthly payments and save thousands over the life of the loan.
$2,167/mo
Est. payment
Explore your selling options
Work with a Zillow partner agent
Leverage their expertise and Zillow's premium Showcase listings to get your home seen by more buyers.
Get startedList with your own agent
Get your home in front of millions of buyers by listing it on Zillow.
Learn how to do itSell it yourself
Take full control of how buyers see your home on Zillow by listing For Sale by Owner (FSBO).
List your homeWhat's special
Mountain viewsAmazing sunsetsUpdated flooringCentral airFlexible floor planFinished lower levelArchitectural detail
Zillow last checked:
Listing updated:
Listed by:
Dan Petrone,
EXP Realty Cell:973-713-1582
Bought with:
Cindra Zingaro
BHG Masiello Peterborough
Source: PrimeMLS,MLS#: 5065197
Facts & features
Interior
Bedrooms & bathrooms
- Bedrooms: 2
- Bathrooms: 4
- 3/4 bathrooms: 2
- 1/2 bathrooms: 1
- 1/4 bathrooms: 1
Heating
- Propane, Hot Air
Cooling
- Central Air
Appliances
- Included: Dryer, Microwave, Gas Range, Refrigerator, Washer, Tank Water Heater
Features
- Ceiling Fan(s), Dining Area, Kitchen Island, Primary BR w/ BA, Natural Light, Walk-In Closet(s)
- Flooring: Bamboo, Carpet, Tile, Vinyl Plank
- Has basement: No
Interior area
- Total structure area: 2,362
- Total interior livable area: 2,114 sqft
- Finished area above ground: 2,114
- Finished area below ground: 0
Property
Parking
- Total spaces: 2
- Parking features: Paved, Direct Entry, Driveway, Garage, Parking Spaces 2, Visitor, Attached
- Garage spaces: 1
- Has uncovered spaces: Yes
Accessibility
- Accessibility features: Bathroom w/Step-in Shower, Multi-Level w/Lift, Paved Parking
Features
- Levels: 3,Multi-Level,Tri-Level,Walkout Lower Level
- Stories: 3
- Patio & porch: Patio
- Exterior features: Deck
- Has view: Yes
- View description: Mountain(s)
Lot
- Features: Condo Development, Country Setting, Landscaped, Trail/Near Trail, Views, Walking Trails, Wooded, Near Country Club, Near Golf Course, Near Shopping, Near Hospital, Near School(s)
Details
- Zoning description: residential
Construction
Type & style
- Home type: Townhouse
- Architectural style: Modern Architecture
- Property subtype: Condominium, Townhouse
Materials
- Wood Frame, Stone Exterior, Vinyl Exterior
- Foundation: Concrete
- Roof: Architectural Shingle,Asphalt Shingle
Condition
- New construction: No
- Year built: 2007
Utilities & green energy
- Electric: Circuit Breakers
- Sewer: Public Sewer
- Utilities for property: Propane, Underground Utilities, Fiber Optic Internt Avail
Community & HOA
Community
- Security: HW/Batt Smoke Detector
- Subdivision: Southfield Village
HOA
- Has HOA: Yes
- Amenities included: Landscaping, Common Acreage, Snow Removal, Trash Removal
- Services included: Maintenance Grounds, Plowing, Trash, HOA Fee
- Additional fee info: Fee: $250
Location
- Region: Peterborough
Financial & listing details
- Price per square foot: $187/sqft
- Annual tax amount: $7,719
- Date on market: 10/9/2025
- Road surface type: Paved
Price history
| Date | Event | Price |
|---|---|---|
| 11/6/2025 | Sold | $395,000-1.3%$187/sqft |
Source:  PrimeMLS #5065197 Report a problem PrimeMLS #5065197 Report a problem | ||
| 10/9/2025 | Listed for sale | $400,000+101%$189/sqft |
Source: PrimeMLS #5065197 Report a problem | ||
| 8/15/2016 | Sold | $199,000-5%$94/sqft |
Source: PrimeMLS #4496844 Report a problem | ||
| 7/9/2016 | Pending sale | $209,500$99/sqft |
Source: 2519-10 #4496844 Report a problem | ||
| 6/10/2016 | Listed for sale | $209,500+74.6%$99/sqft |
Source: 2519-10 #4496844 Report a problem | ||
| 10/11/2015 | Listing removed | $120,000$57/sqft |
Source: Keller Williams Realty/NH #4411825 Report a problem | ||
| 4/27/2015 | Pending sale | $120,000$57/sqft |
Source: Keller Williams Realty/NH #4411825 Report a problem | ||
| 4/7/2015 | Listed for sale | $120,000$57/sqft |
Source: Keller Williams Realty/NH #4411825 Report a problem | ||
Public tax history
Tax history is unavailable.
Neighborhood: 03458
Nearby homes
- $355,0002 bd3 ba1.6k sqft306 Southfield Ln, Peterborough, NH 03458Sold

- $495,0003 bd3 ba2.1k sqft301 Southfield Ln, Peterborough, NH 03458Sold

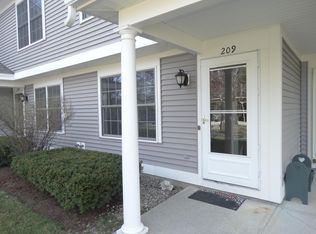
- $285,0002 bd2 ba1.5k sqft209 Southfield Ln, Peterborough, NH 03458Sold
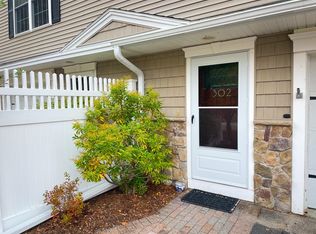
- $375,0002 bd3 ba2.1k sqft302 Southfield Ln, Peterborough, NH 03458Sold
- $370,0003 bd3 ba1.6k sqft501 Southfield Ln, Peterborough, NH 03458Sold
- $247,5002 bd2 ba1k sqft207 Southfield Ln, Peterborough, NH 03458Sold
- $404,4153 bd3 ba1.8k sqft8 Trails Edge Cmn, Peterborough, NH 03458Sold
- $418,0003 bd3 ba1.6k sqft505 Southfield Ln, Peterborough, NH 03458Sold
Nearby schools
GreatSchools rating
- 6/10South Meadow SchoolGrades: 5-8Distance: 0.8 mi
- 8/10Conval Regional High SchoolGrades: 9-12Distance: 0.4 mi
- 6/10Peterborough Elementary SchoolGrades: PK-4Distance: 2.5 mi
Schools provided by the listing agent
- Elementary: Peterborough Elem School
- Middle: South Meadow School
- High: Contoocook Valley Regional Hig
- District: Contoocook Valley SD SAU #1
Source: PrimeMLS. This data may not be complete. We recommend contacting the local school district to confirm school assignments for this home.


Get pre-qualified for a loan
At Zillow Home Loans, we can pre-qualify you in as little as 5 minutes with no impact to your credit score.An equal housing lender. NMLS #10287.
- New Hampshire
- Hillsborough County
- Peterborough
- 03458
- 307 Southfield Lane Unit 307
Nearby cities
Nearby zip codes
Other Peterborough Topics
