Just minutes from downtown Peterborough, this pristine Southfield Village condominium offers 3 bedrooms, 2.5 bathrooms, and easy, well-designed living: fresh, efficient, and ready for a summer move. The covered front entrance leads to an open-concept kitchen with granite countertops, stainless steel appliances, and a peninsula for casual dining. Wide-plank vinyl flooring flows throughout the main level, and sliding doors from the living area open to a private deck. Additional features include a washer and dryer on the main level, a one-car garage with direct entry, and energy-efficient heat pump systems for both heating and cooling. You will appreciate the full, unfinished basement and low-maintenance landscaping. Conveniently located near scenic trails, enjoy all the area amenities: Cunningham Pond, MacDowell Lake, Miller State Park, Peterborough Players, Depot Square, and a collection of shops, restaurants, entertainment, and more within the vibrant Monadnock region.
Closed
Listed by: Four Seasons Sotheby's International Realty • Peg Walsh
Bought with: Four Seasons Sotheby's International Realty
$418,000
505 Southfield Lane, Peterborough, NH 03458
3beds
1,634sqft
Condominium, Townhouse
Built in 2020
-- sqft lot
$420,400 Zestimate®
$256/sqft
$3,181 Estimated rent
Home value
$420,400
$387,000 - $458,000
$3,181/mo
Zestimate® history
Owner options
List your home for rent
$3,181/mo
Rent Zestimate®
Find your next renter with Zillow Rental Manager. Plus, with online applications, you can quickly screen prospective tenants – for free.
$3,181/mo
Rent Zestimate®
Refinance and save
$2,832/mo
Est. payment
Refinancing to a lower rate could help reduce your monthly payments and save thousands over the life of the loan.
$2,832/mo
Est. payment
Explore your selling options
Work with a Zillow partner agent
Leverage their expertise and Zillow's premium Showcase listings to get your home seen by more buyers.
Get startedList with your own agent
Get your home in front of millions of buyers by listing it on Zillow.
Learn how to do itSell it yourself
Take full control of how buyers see your home on Zillow by listing For Sale by Owner (FSBO).
List your homeWhat's special
Private deckFull unfinished basementLow-maintenance landscapingEnergy-efficient heat pump systemsStainless steel appliancesGranite countertopsPeninsula for casual dining
Zillow last checked:
Listing updated:
Listed by:
Peg Walsh,
Four Seasons Sotheby's International Realty 603-924-3321
Bought with:
Michelle R Carter
Four Seasons Sotheby's International Realty
Source: PrimeMLS,MLS#: 5049089
Facts & features
Interior
Bedrooms & bathrooms
- Bedrooms: 3
- Bathrooms: 3
- Full bathrooms: 1
- 3/4 bathrooms: 1
- 1/2 bathrooms: 1
Heating
- Electric, Mini Split
Cooling
- Mini Split
Appliances
- Included: Dishwasher, Dryer, Electric Range, Refrigerator, Washer, Electric Water Heater
- Laundry: Laundry Hook-ups, 1st Floor Laundry
Features
- Flooring: Carpet, Combination, Laminate
- Basement: Concrete,Full,Walkout,Basement Stairs,Walk-Out Access
Interior area
- Total structure area: 2,668
- Total interior livable area: 1,634 sqft
- Finished area above ground: 1,634
- Finished area below ground: 0
Property
Parking
- Total spaces: 1
- Parking features: Paved, Auto Open, Direct Entry, Driveway, Garage, Visitor, Attached
- Garage spaces: 1
- Has uncovered spaces: Yes
Accessibility
- Accessibility features: 1st Floor 1/2 Bathroom, 1st Floor Bedroom, 1st Floor Full Bathroom, Paved Parking, 1st Floor Laundry
Features
- Levels: One and One Half
- Stories: 1.5
- Patio & porch: Covered Porch
- Exterior features: Deck
Lot
- Features: Rolling Slope, Sidewalks, Sloped, Trail/Near Trail, Walking Trails, Wooded, Near Paths, Near Shopping, Neighborhood
Details
- Parcel number: PTBRMR011B051L505
- Zoning description: R
- Other equipment: Sprinkler System
Construction
Type & style
- Home type: Townhouse
- Property subtype: Condominium, Townhouse
Materials
- Wood Frame, Vinyl Siding
- Foundation: Concrete
- Roof: Architectural Shingle
Condition
- New construction: No
- Year built: 2020
Utilities & green energy
- Electric: 200+ Amp Service, Circuit Breakers
- Sewer: Public Sewer
- Utilities for property: Cable
Community & HOA
Community
- Security: Smoke Detector(s)
HOA
- Amenities included: Landscaping, Common Acreage, Snow Removal, Trash Removal
- Services included: Maintenance Grounds, Plowing, Trash
- Additional fee info: Fee: $249
Location
- Region: Peterborough
Financial & listing details
- Price per square foot: $256/sqft
- Tax assessed value: $281,100
- Annual tax amount: $9,136
- Date on market: 6/28/2025
Price history
| Date | Event | Price |
|---|---|---|
| 10/3/2025 | Sold | $418,000+0.7%$256/sqft |
Source:  PrimeMLS #5049089 Report a problem PrimeMLS #5049089 Report a problem | ||
| 8/3/2025 | Price change | $415,000-2.4%$254/sqft |
Source: PrimeMLS #5049089 Report a problem | ||
| 6/28/2025 | Listed for sale | $425,000+45.8%$260/sqft |
Source: PrimeMLS #5049089 Report a problem | ||
| 5/5/2021 | Sold | $291,400$178/sqft |
Source: PrimeMLS #4894172 Report a problem | ||
Public tax history
| Year | Property taxes | Tax assessment |
|---|---|---|
| 2024 | $9,136 +15.3% | $281,100 |
| 2023 | $7,924 | $281,100 |
Find assessor info on the county website
Neighborhood: 03458
Nearby homes
- $370,0003 bd3 ba1.6k sqft501 Southfield Ln, Peterborough, NH 03458Sold

- $375,0002 bd3 ba2.1k sqft302 Southfield Ln, Peterborough, NH 03458Sold
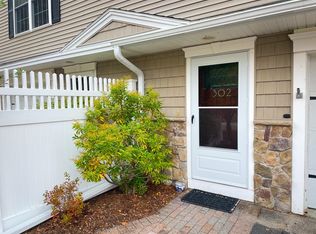
- $405,0003 bd3 ba1.6k sqft408 Southfield Ln, Peterborough, NH 03458For Sale

- $395,0002 bd4 ba2.1k sqft307 Southfield Ln #307, Peterborough, NH 03458Sold

- $404,4153 bd3 ba1.8k sqft8 Trails Edge Cmn, Peterborough, NH 03458Sold
- $355,0002 bd3 ba1.6k sqft306 Southfield Ln, Peterborough, NH 03458Sold
- $495,0003 bd3 ba2.1k sqft301 Southfield Ln, Peterborough, NH 03458Sold
- $285,0002 bd2 ba1.5k sqft209 Southfield Ln, Peterborough, NH 03458Sold
Nearby schools
GreatSchools rating
- 6/10South Meadow SchoolGrades: 5-8Distance: 0.8 mi
- 8/10Conval Regional High SchoolGrades: 9-12Distance: 0.5 mi
- 6/10Peterborough Elementary SchoolGrades: PK-4Distance: 2.5 mi
Schools provided by the listing agent
- Elementary: Peterborough Elem School
- Middle: South Meadow School
- High: Contoocook Valley Regional Hig
- District: Contoocook Valley SD SAU #1
Source: PrimeMLS. This data may not be complete. We recommend contacting the local school district to confirm school assignments for this home.


Get pre-qualified for a loan
At Zillow Home Loans, we can pre-qualify you in as little as 5 minutes with no impact to your credit score.An equal housing lender. NMLS #10287.
- New Hampshire
- Hillsborough County
- Peterborough
- 03458
- 505 Southfield Lane
Nearby cities
Nearby zip codes
Other Peterborough Topics
