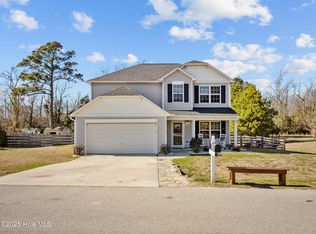
Welcome to your perfect blend of space, comfort, and freedom—no HOA, no problem! This spacious 4-bedroom, 2.5-bath home sits on nearly half an acre, giving you room to breathe, garden, play, or just relax in privacy.
Inside, you'll find a formal dining room ideal for hosting dinner parties or holiday gatherings, and a large living room perfect for cozy nights or entertaining a crowd. The kitchen offers an abundance of cabinet space, making organization a breeze and meal prep a pleasure.
Upstairs, a versatile loft area provides the perfect spot for a home office, game room, or second living area. The large primary suite is a true retreat, featuring an ensuite bathroom with a walk-in shower, soaking tub, and dual vanity—your own private spa escape.
With no HOA to limit your lifestyle and a generous yard to make your own, this home offers the best of both worlds—space inside and out, and the freedom to live how you want. Don't miss your chance to call this gem your own!
Sold for $353,000
$353,000
301 Stella Bridgeway Drive, Stella, NC 28582
4beds
2,424sqft
Single Family Residence
Built in 2018
0.49 Acres Lot
$361,600 Zestimate®
$146/sqft
$3,008 Estimated rent
Home value
$361,600
$315,000 - $416,000
$3,008/mo
Zestimate® history
Owner options
List your home for rent
$3,008/mo
Rent Zestimate®
Find your next renter with Zillow Rental Manager. Plus, with online applications, you can quickly screen prospective tenants – for free.
$3,008/mo
Rent Zestimate®
Refinance and save
$2,075/mo
Est. payment
Refinancing to a lower rate could help reduce your monthly payments and save thousands over the life of the loan.
$2,075/mo
Est. payment
Explore your selling options
Work with a Zillow partner agent
Leverage their expertise and Zillow's premium Showcase listings to get your home seen by more buyers.
Get startedList with your own agent
Get your home in front of millions of buyers by listing it on Zillow.
Learn how to do itSell it yourself
Take full control of how buyers see your home on Zillow by listing For Sale by Owner (FSBO).
List your homeWhat's special
Zillow last checked:
Listing updated:
Listed by:
LightHouse Realty Group Team 862-324-6344,
Keller Williams Crystal Coast,
Richard Coffey 423-612-4203,
Keller Williams Crystal Coast
Bought with:
Robert Alex Russell, 309305
Keller Williams Crystal Coast
Source: Hive MLS,MLS#: 100514532 Originating MLS: Carteret County Association of Realtors
Originating MLS: Carteret County Association of RealtorsFacts & features
Interior
Bedrooms & bathrooms
- Bedrooms: 4
- Bathrooms: 3
- Full bathrooms: 2
- 1/2 bathrooms: 1
Rooms
- Room types: Dining Room
Primary bedroom
- Level: Non Primary Living Area
Dining room
- Features: Formal
Heating
- Heat Pump, Electric
Cooling
- Heat Pump
Features
- Walk-in Closet(s), Entrance Foyer, Kitchen Island, Ceiling Fan(s), Walk-in Shower, Walk-In Closet(s)
- Has fireplace: No
- Fireplace features: None
Interior area
- Total structure area: 2,424
- Total interior livable area: 2,424 sqft
Property
Parking
- Total spaces: 2
- Parking features: Paved
Features
- Levels: Two
- Stories: 2
- Patio & porch: None
- Fencing: None
Lot
- Size: 0.49 Acres
- Dimensions: 95 x 220 x 95 x 225
Details
- Parcel number: 535702599725000
- Zoning: R
- Special conditions: Standard
Construction
Type & style
- Home type: SingleFamily
- Property subtype: Single Family Residence
Materials
- Vinyl Siding
- Foundation: Slab
- Roof: Shingle
Condition
- New construction: No
- Year built: 2018
Utilities & green energy
- Utilities for property: Water Connected
Community & HOA
Community
- Subdivision: Riverwatch
HOA
- Has HOA: No
Location
- Region: Stella
Financial & listing details
- Price per square foot: $146/sqft
- Tax assessed value: $205,325
- Annual tax amount: $1,041
- Date on market: 10/10/2025
- Cumulative days on market: 7 days
- Listing agreement: Exclusive Right To Sell
- Listing terms: Cash,Conventional,FHA,USDA Loan,VA Loan
- Road surface type: Paved
Price history
| Date | Event | Price |
|---|---|---|
| 8/5/2025 | Sold | $353,000-1.4%$146/sqft |
Source:  Hive MLS #100514532 Report a problem Hive MLS #100514532 Report a problem | ||
| 6/25/2025 | Pending sale | $357,900$148/sqft |
Source: Hive MLS #100514532 Report a problem | ||
| 6/19/2025 | Listed for sale | $357,900+83.5%$148/sqft |
Source: Hive MLS #100514532 Report a problem | ||
| 9/3/2019 | Sold | $194,990$80/sqft |
Source: Hive MLS #100079503 Report a problem | ||
Public tax history
| Year | Property taxes | Tax assessment |
|---|---|---|
| 2025 | $1,292 +43.6% | $346,113 +68.6% |
| 2024 | $900 -24.9% | $205,325 |
| 2023 | $1,199 +3.5% | $205,325 |
| 2022 | $1,158 +15.7% | $205,325 +1.3% |
| 2021 | $1,001 -14.2% | $202,655 -1.3% |
| 2020 | $1,166 +6507.5% | $205,325 +17.9% |
| 2019 | $18 | $174,177 +314.7% |
| 2017 | $18 -88.9% | $42,000 |
| 2016 | $160 | $42,000 |
| 2015 | $160 +2.7% | $42,000 +5.3% |
| 2014 | $155 | $39,900 |
Find assessor info on the county website
Neighborhood: 28582
Nearby homes
- $367,8003 bd2 ba2.2k sqft303 Stella Bridgeway Dr, Stella, NC 28582Off Market

- $385,0004 bd3 ba2.4k sqft221 Stella Bridgeway Dr, Stella, NC 28582Sold
- $345,0003 bd2 ba2k sqft305 Stella Bridgeway Dr, Stella, NC 28582Sold

- $416,0004 bd3 ba2.6k sqft219 Stella Bridgeway Dr, Stella, NC 28582Sold
- $545,9005 bd4 ba3.3k sqft312 Stella Bridgeway, Stella, NC 28582Off Market
- $394,1003 bd2 ba1.9k sqft300 Stella Bridgeway Dr, Stella, NC 28528Off Market
- $383,8003 bd2 ba2k sqft300 Stella Bridgeway Dr, Stella, NC 28582Off Market
- $346,3003 bd3 ba1.9k sqft217 Stella Bridgeway Dr, Stella, NC 28582Off Market
Nearby schools
GreatSchools rating
- 10/10White Oak ElementaryGrades: PK-5Distance: 7.8 mi
- 7/10Broad Creek Middle SchoolGrades: 6-8Distance: 13.8 mi
- 9/10Croatan High SchoolGrades: 9-12Distance: 12.1 mi
Schools provided by the listing agent
- Elementary: White Oak Elementary
- Middle: Broad Creek
- High: Croatan
Source: Hive MLS. This data may not be complete. We recommend contacting the local school district to confirm school assignments for this home.
Get a cash offer in 3 minutes
Find out how much your home could sell for in as little as 3 minutes with a no-obligation cash offer.
Estimated market value
$361,600
Get a cash offer in 3 minutes
Find out how much your home could sell for in as little as 3 minutes with a no-obligation cash offer.
Estimated market value
$361,600
- North Carolina
- Carteret County
- Stella
- 28582
- 301 Stella Bridgeway Drive
Nearby cities
Nearby zip codes
Other Stella Topics
