Move in ready and priced to sell. But, where is Stella, NC? Just the Best Kept Secret in Eastern North Carolina. Approximately 15 minutes from Camp Lejeune Marine Corps Base main gate in Jacksonville, NC, less than 15 minutes from Downtown Swansboro, NC and about 25 minutes from New Bern, NC. You have found a gorgeous house for sale featuring 3 bedrooms (very nicely sized) + bonus room with closet in the quaint Riverwatch subdivision. NO HOA Fees! Take a tour of this maintained two story single family featuring a covered porch entry with stone accents. Living room has new carpet, gas fireplace and ceiling fan. Formal dining with pass through window to kitchen for entertaining ease. Charming L-shaped kitchen with stainless steel appliances; refrigerator, electric range, built-in microwave, dishwasher and double bowl sink. Pantry for storage. Enjoy coffee time in the cozy breakfast area that leads to a large fenced back yard. Wide open and ready for activities. First level half bathroom and laundry. Second floor is where the sleeping quarters are located with gracious sized primary bedroom with walk in closet and ensuite bathroom; dual sink vanity, shower and soaking tub with privacy window. Two more bedrooms share a full sized bathroom with pocket door closing off sink from bath/toilet space, a great way for multi-person usage. Big bonus room with closet. So large it would make a fantastic game room, office, play room, craft space and more. This wonderful home sits on just over a half-acre. Plenty of room to sprawl and enjoy peaceful southern evenings star gazing or grilling with friends and family. Attached garage with garage door opener and storage shelves ready for your stuff. No city taxes, No HOA and it gets better... minutes away from boat ramp to the beautiful White Oak River with access to the ICW and Ocean. Book your home tour today!
Sold for $345,000
$345,000
305 Stella Bridgeway Drive, Stella, NC 28582
3beds
2,001sqft
Single Family Residence
Built in 2011
0.55 Acres Lot
$346,400 Zestimate®
$172/sqft
$2,429 Estimated rent
Home value
$346,400
$308,000 - $388,000
$2,429/mo
Zestimate® history
Owner options
List your home for rent
$2,429/mo
Rent Zestimate®
Find your next renter with Zillow Rental Manager. Plus, with online applications, you can quickly screen prospective tenants – for free.
$2,429/mo
Rent Zestimate®
Refinance and save
$2,027/mo
Est. payment
Refinancing to a lower rate could help reduce your monthly payments and save thousands over the life of the loan.
$2,027/mo
Est. payment
Explore your selling options
Work with a Zillow partner agent
Leverage their expertise and Zillow's premium Showcase listings to get your home seen by more buyers.
Get startedList with your own agent
Get your home in front of millions of buyers by listing it on Zillow.
Learn how to do itSell it yourself
Take full control of how buyers see your home on Zillow by listing For Sale by Owner (FSBO).
List your homeWhat's special
Gas fireplaceFirst level half bathroomDouble bowl sinkCozy breakfast areaPantry for storageElectric rangeBuilt-in microwave
Zillow last checked:
Listing updated:
Listed by:
Angela M Damiano 910-358-2800,
Coldwell Banker Sea Coast Advantage - Jacksonville
Bought with:
Tiffany Williamson, 279179
Navigate Realty
Kelle Ann Zehner, 355352
Navigate Realty - Jacksonville
Source: Hive MLS,MLS#: 100556679 Originating MLS: Jacksonville Board of Realtors
Originating MLS: Jacksonville Board of RealtorsFacts & features
Interior
Bedrooms & bathrooms
- Bedrooms: 3
- Bathrooms: 2
- Full bathrooms: 2
Rooms
- Room types: Living Room, Dining Room, Laundry, Master Bedroom, Bedroom 2, Bedroom 3, Bonus Room
Primary bedroom
- Level: Second
- Dimensions: 14.6 x 13.7
Bedroom 2
- Level: Second
- Dimensions: 13.3 x 14.3
Bedroom 3
- Level: Second
- Dimensions: 11.6 x 13.11
Bonus room
- Level: Second
- Dimensions: 21.5 x 21.4
Dining room
- Level: First
- Dimensions: 11.5 x 13.4
Kitchen
- Level: First
- Dimensions: 13.4 x 13.11
Laundry
- Level: First
- Dimensions: 5.6 x 3.7
Living room
- Level: First
- Dimensions: 15.3 x 15.8
Heating
- Electric, Heat Pump
Cooling
- Central Air
Appliances
- Included: Built-In Microwave, Refrigerator, Dishwasher, Electric Range
- Laundry: Dryer Hookup, Washer Hookup
Features
- Walk-in Closet(s), Tray Ceiling(s), Ceiling Fan(s), Pantry, Blinds/Shades, Walk-In Closet(s)
- Flooring: Carpet, Laminate, Vinyl
- Basement: None
- Attic: Access Only
Interior area
- Total structure area: 2,001
- Total interior livable area: 2,001 sqft
Property
Parking
- Total spaces: 2
- Parking features: On Site, Paved
- Attached garage spaces: 2
Accessibility
- Accessibility features: None
Features
- Levels: Two
- Patio & porch: Patio, Porch
- Pool features: None
- Fencing: Wood
- Has view: Yes
- View description: See Remarks
- Waterfront features: None
- Frontage type: See Remarks
Lot
- Size: 0.55 Acres
- Dimensions: 80 x 258 x 131 x 233
- Features: Level
Details
- Parcel number: 535702599994000
- Zoning: R-15
- Special conditions: Standard
Construction
Type & style
- Home type: SingleFamily
- Property subtype: Single Family Residence
Materials
- Vinyl Siding, Wood Frame, Stone Veneer
- Foundation: Slab
- Roof: Shingle,Composition
Condition
- New construction: No
- Year built: 2011
Utilities & green energy
- Sewer: Septic Tank
- Water: Public
- Utilities for property: Water Connected
Green energy
- Green verification: None
Community & HOA
Community
- Security: Smoke Detector(s)
- Subdivision: Riverwatch
HOA
- Has HOA: No
- Amenities included: None
Location
- Region: Stella
Financial & listing details
- Price per square foot: $172/sqft
- Tax assessed value: $199,855
- Annual tax amount: $1,097
- Date on market: 2/25/2026
- Cumulative days on market: 173 days
- Listing agreement: Exclusive Right To Sell
- Listing terms: Cash,Conventional,FHA,USDA Loan,VA Loan
- Road surface type: Paved
Price history
| Date | Event | Price |
|---|---|---|
| 5/6/2026 | Sold | $345,000+1.5%$172/sqft |
Source:  Hive MLS #100556679 Report a problem Hive MLS #100556679 Report a problem | ||
| 3/7/2026 | Contingent | $340,000$170/sqft |
Source: Hive MLS #100556679 Report a problem | ||
| 2/25/2026 | Listed for sale | $340,000-9.3%$170/sqft |
Source: Hive MLS #100556679 Report a problem | ||
| 2/18/2026 | Listing removed | $375,000$187/sqft |
Source: Hive MLS #100529601 Report a problem | ||
| 9/10/2025 | Listed for sale | $375,000+21.4%$187/sqft |
Source: Hive MLS #100529601 Report a problem | ||
| 1/18/2022 | Sold | $309,000$154/sqft |
Source: Hive MLS #100302609 Report a problem | ||
| 12/16/2021 | Pending sale | $309,000$154/sqft |
Source: Hive MLS #100302609 Report a problem | ||
| 12/14/2021 | Price change | $309,000-4.9%$154/sqft |
Source: Hive MLS #100302609 Report a problem | ||
| 11/29/2021 | Price change | $325,000-0.2%$162/sqft |
Source: Hive MLS #100302609 Report a problem | ||
| 11/23/2021 | Price change | $325,500-9.2%$163/sqft |
Source: Owner Report a problem | ||
| 11/12/2021 | Price change | $358,500-1.4%$179/sqft |
Source: Owner Report a problem | ||
| 11/9/2021 | Listed for sale | $363,700+75.3%$182/sqft |
Source: Owner Report a problem | ||
| 4/27/2017 | Sold | $207,500$104/sqft |
Source: Public Record Report a problem | ||
| 3/13/2017 | Pending sale | $207,500$104/sqft |
Source: Swansboro Port Realty #80176142 Report a problem | ||
| 2/2/2017 | Price change | $207,500-3.4%$104/sqft |
Source: Swansboro Port Realty #80176142 Report a problem | ||
| 11/18/2016 | Price change | $214,900+2.4%$107/sqft |
Source: Swansboro Port Realty #80176142 Report a problem | ||
| 6/20/2016 | Price change | $209,900-2.3%$105/sqft |
Source: Swansboro Port Realty #80176142 Report a problem | ||
| 3/24/2016 | Listed for sale | $214,950+3.8%$107/sqft |
Source: Swansboro Port Realty #100006563 Report a problem | ||
| 5/31/2011 | Sold | $207,000$103/sqft |
Source: Public Record Report a problem | ||
Public tax history
| Year | Property taxes | Tax assessment |
|---|---|---|
| 2025 | $1,141 +4% | $302,363 +51.3% |
| 2024 | $1,097 -6.3% | $199,855 |
| 2023 | $1,171 +3.5% | $199,855 |
| 2022 | $1,131 0% | $199,855 +4.5% |
| 2021 | $1,131 -0.7% | $191,276 -4.3% |
| 2020 | $1,139 +1.4% | $199,855 -2.6% |
| 2019 | $1,124 | $205,163 |
| 2017 | $1,124 +41.4% | $205,163 |
| 2016 | $795 | $205,163 |
| 2015 | $795 +2.7% | $205,163 0% |
| 2014 | $774 | $205,211 |
| 2013 | -- | $205,211 |
| 2012 | -- | -- |
Find assessor info on the county website
Neighborhood: 28582
Nearby homes
- $371,4003 bd2 ba2.2k sqft303 Stella Bridgeway Dr, Stella, NC 28582Off Market

- $420,0004 bd3 ba2.4k sqft307 Stella Bridgeway Dr, Stella, NC 28582Sold
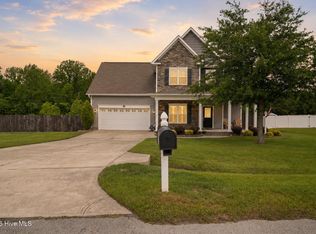
- $353,0004 bd3 ba2.4k sqft301 Stella Bridgeway Dr, Stella, NC 28582Sold

- $439,8004 bd3 ba2.5k sqft302 Stella Bridgeway Dr, Stella, NC 28582Off Market
- $385,0004 bd3 ba2.4k sqft221 Stella Bridgeway Dr, Stella, NC 28582Sold
- $429,7004 bd3 ba3k sqft309 Stella Bridgeway Dr, Stella, NC 28582Off Market
- $388,5003 bd2 ba1.9k sqft300 Stella Bridgeway Dr, Stella, NC 28528Off Market
- $382,2004 bd2 ba2.8k sqft304 Stella Bridgeway Dr, Stella, NC 28582Off Market
Nearby schools
GreatSchools rating
- 10/10White Oak ElementaryGrades: PK-5Distance: 7.8 mi
- 7/10Broad Creek Middle SchoolGrades: 6-8Distance: 13.8 mi
- 9/10Croatan High SchoolGrades: 9-12Distance: 12.1 mi
Schools provided by the listing agent
- Elementary: White Oak Elementary
- Middle: Broad Creek
- High: Croatan
Source: Hive MLS. This data may not be complete. We recommend contacting the local school district to confirm school assignments for this home.
Get a cash offer in 3 minutes
Find out how much your home could sell for in as little as 3 minutes with a no-obligation cash offer.
Estimated market value
$346,400
Get a cash offer in 3 minutes
Find out how much your home could sell for in as little as 3 minutes with a no-obligation cash offer.
Estimated market value
$346,400
- North Carolina
- Carteret County
- Stella
- 28582
- 305 Stella Bridgeway Drive
Nearby cities
Nearby zip codes
Other Stella Topics
