Stainless steel appliancesAbundance of natural lightGranite countertopsBright neutral color paletteOversized walk-in closetAmple storageWarm and inviting atmosphere
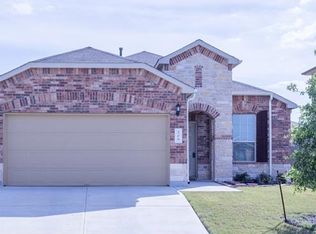
Welcome to 301 Stella Gold Street, nestled in the highly sought-after Sunfield community! This beautifully maintained home offers a bright, neutral color palette and an abundance of natural light, creating a warm and inviting atmosphere from the moment you step inside. The thoughtfully designed main level features one bedroom and durable wood-look tile flooring throughout, in addition to an open-concept layout that seamlessly connects the living, dining, and kitchen spaces—perfect for both everyday living and entertaining. The kitchen is beautifully appointed with rich wood-tone cabinetry, granite countertops, stainless steel appliances, and ample storage, while a convenient half bath completes the first floor. Upstairs, you'll find three other bedrooms, creating a functional separation between the home's living spaces and private retreats. A spacious loft offers endless possibilities as a second living area, game room, home office, or playroom. The expansive primary suite features elegant coffered ceilings and a luxurious ensuite bathroom with dual vanities, a walk-in shower, and an oversized walk-in closet. Three additional generously sized bedrooms share a well-appointed secondary bathroom with a tub/shower combination. Step outside to a large backyard, ready for you to personalize and enjoy outdoor gatherings, gardening, or simply relaxing in your own private space. Living in Sunfield means enjoying an exceptional lifestyle with resort-style amenities just minutes from your front door, including a community amenity center, lazy river, swimming pools, playgrounds, dog park, miles of walking trails, and numerous community events throughout the year. Don't miss the opportunity to make this wonderful home your own and experience everything that the Sunfield community has to offer!
11 days
|
651
|
81
|
Likely to sell faster than
Zillow last checked:
Listing updated:
Listed by:
John Martin(512) 576-4488,
Keller Williams Realty(512) 448-4111
Source: Unlock MLS,MLS#: 9874610
Loading...
Facts & features
Interior
Bedrooms & bathrooms
Bedrooms: 4
Bathrooms: 3
Full bathrooms: 2
1/2 bathrooms: 1
Main level bedrooms: 1
Heating
Central
Cooling
Central Air
Appliances
Included: Dishwasher, Disposal, Gas Range, Microwave, Free-Standing Gas Range, Stainless Steel Appliance(s)
Features
Breakfast Bar, Ceiling Fan(s), Coffered Ceiling(s), Chandelier, Granite Counters, Double Vanity, Electric Dryer Hookup, Eat-in Kitchen, French Doors, Interior Steps, Kitchen Island, Multiple Living Areas, Open Floorplan, Pantry, Recessed Lighting, Storage, Walk-In Closet(s), Washer Hookup
Explore the cost of this home by adjusting the details. Changes won't be saved.
Principal & interest
$1,547
Mortgage insurance
$0
Property taxes
$170
Home insurance
$105
HOA fees
$0
Utilities
Not included
All calculations are estimates and provided by Zillow, Inc. for informational purposes only. Actual amounts may vary.
HOA fees may include property taxes on listings classified as Co-Ops. Contact the listing agent and/or owner for fee details.
Mortgage interest rates are dependent on a number of factors, including credit score, down payment, and repayment length. Interest rate data provided by Zillow Group Marketplace, Inc. as of 1/1/1970 from various mortgage lenders with which we have lead or other similar arrangements; the Estimated Payment is an average of those rates.
See how much you could borrow to make a competitive offer.