Updated bathsCommunity gardenLuxury vinyl flooringCeiling fansWalking trailsSplash parkDog park
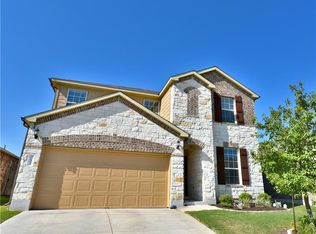
This well-priced home is not only a great price for the location, it is move-in ready AND comes with numerous recent updates including fresh paint inside and out and updated baths, lighting, ceiling fans, luxury vinyl flooring, water heater, AC coil, and much more. The water softener includes a whole house filter that improves protection from mineral buildup on your appliances and fixtures and improves the overall water quality. Unlike many in this price range, this gem of a home comes with a full in-ground, automatic sprinkler system. There's much more to be excited about...325 Stella Gold is located in one of the area's most sought-after neighborhoods. Sunfield is a unique community with on-site amenities manager, catch/release pond, community garden, walking trails, dog park, pavilions, multiple picnic/playground areas, numerous annual community events, and so much more. Of note: Sunfield boasts not only a Splash Park and a Junior Olympic Swimming Pool with lap lanes (short walk from your new home on Stella Gold), but this community also offers a Lagoon Pool with waterfalls, Activity Pool with a basketball hoop, and an over 1,000-foot-long Lazy River! More great news: this home is just a few minutes to I-35, SH-45, and SH-130 for easy commutes and all the great offerings of local shopping, dining, entertainment, and outdoor activities!
30 days
|
990
|
120
|
Likely to sell faster than
Zillow last checked:
Listing updated:
Listed by:
Diane White(512) 657-9038,
All City Real Estate Ltd. Co(866) 277-6005
Source: Unlock MLS,MLS#: 8488440
Loading...
Facts & features
Interior
Bedrooms & bathrooms
Bedrooms: 3
Bathrooms: 2
Full bathrooms: 2
Main level bedrooms: 3
Primary bedroom
Description: New 2" faux wood blinds, recent luxury vinyl plank. Owner's suite includes walk-in closet and full bath.
Features: Ceiling Fan(s), CRWN, Full Bath, Soaking Tub, High Ceilings, Low Flow Plumbing Fixtures, Separate Shower, Tray Ceiling(s), Walk-In Closet(s), Walk-in Shower, Wired for Data
Level: Main
Bedroom
Description: New 2" faux wood blinds, recent luxury vinyl plank.
Features: Ceiling Fan(s), High Ceilings
Level: Main
Bedroom
Description: New 2" faux wood blinds, recent luxury vinyl plank.
Features: Ceiling Fan(s), High Ceilings
Level: Main
Primary bathroom
Description: New double sink vanity, water-saving toilet, mirrors, lighting, and more.
Features: Double Vanity, Full Bath, Soaking Tub, High Ceilings, Separate Shower, Walk-in Shower
Level: Main
Bathroom
Description: New vanity, water-saving toilet, mirrors, lighting, and more.
Features: Full Bath, High Ceilings
Level: Main
Family room
Description: Fireplace with stone hearth and wood mantel. New 2" faux wood blinds, ceiling fan, lighting.
Features: Ceiling Fan(s), CRWN, High Ceilings, Storage, Tray Ceiling(s), Wired for Data
Level: Main
Kitchen
Description: New 2" faux wood blinds.
Features: Kitchen Island, Chandelier, Granite Counters, Dining Area, High Ceilings, Open to Family Room, Pantry, Plumbed for Icemaker, Recessed Lighting
Level: Main
Laundry
Features: Electric Dryer Hookup, High Ceilings, Washer Hookup
Level: Main
Heating
Natural Gas
Cooling
Ceiling Fan(s), Central Air, Electric
Appliances
Included: Dishwasher, Disposal, Microwave, Plumbed For Ice Maker, Free-Standing Gas Range, Refrigerator, Self Cleaning Oven, Stainless Steel Appliance(s), Gas Water Heater, WaterSoftener
Features
See Remarks, Ceiling Fan(s), High Ceilings, Tray Ceiling(s), Granite Counters, Stone Counters, Double Vanity, Electric Dryer Hookup, High Speed Internet, Kitchen Island, No Interior Steps, Open Floorplan, Pantry, Primary Bedroom on Main, Recessed Lighting, Walk-In Closet(s), Washer Hookup, Wired for Data
Parking features: Attached, Door-Single, Driveway, Garage, Garage Door Opener
Attached garage spaces: 2
Accessibility
Accessibility features: Central Living Area
Features
Levels: One
Stories: 1
Patio & porch: Covered, Front Porch, Patio
Exterior features: Gutters Partial, No Exterior Steps
Pool features: None
Spa features: None
Fencing: Back Yard, Privacy, Wood
Has view: Yes
View description: None
Waterfront features: None
Lot
Size: 5,924 Square Feet
Dimensions: 44 x 121
Features: Back Yard, Curbs, Interior Lot, Landscaped, Sprinkler - Automatic, Sprinkler - Back Yard, Sprinklers In Front, Sprinkler - In-ground, Sprinkler - Rain Sensor, Sprinkler - Side Yard
Details
Additional structures: None
Parcel number: 118398000M019002
Special conditions: Standard
Construction
Type & style
Home type: SingleFamily
Property subtype: Single Family Residence
Materials
Foundation: Slab
Roof: Shingle
Condition
Resale
New construction: No
Year built: 2015
Details
Builder name: Pulte
Utilities & green energy
Sewer: Public Sewer
Water: Public
Utilities for property: Cable Available, Electricity Available, Internet-Cable, Internet-Fiber, Natural Gas Available, Phone Available, Sewer Available, Underground Utilities, Water Available
Community & HOA
Community
Features: BBQ Pit/Grill, Cluster Mailbox, Common Grounds, Curbs, Dog Park, High Speed Internet, Park, Picnic Area, Planned Social Activities, Playground, Pool, Property Manager On-Site, Sidewalks, Street Lights, Trash Pickup - Door to Door, Underground Utilities
Explore the cost of this home by adjusting the details. Changes won't be saved.
Principal & interest
$1,547
Mortgage insurance
$0
Property taxes
$170
Home insurance
$105
HOA fees
$0
Utilities
Not included
All calculations are estimates and provided by Zillow, Inc. for informational purposes only. Actual amounts may vary.
HOA fees may include property taxes on listings classified as Co-Ops. Contact the listing agent and/or owner for fee details.
Mortgage interest rates are dependent on a number of factors, including credit score, down payment, and repayment length. Interest rate data provided by Zillow Group Marketplace, Inc. as of 1/1/1970 from various mortgage lenders with which we have lead or other similar arrangements; the Estimated Payment is an average of those rates.
See how much you could borrow to make a competitive offer.