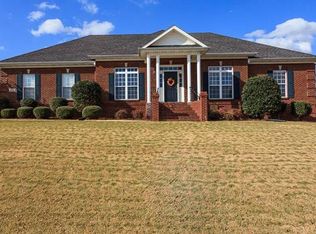
Discover this rare gem in Madison: a spacious one-level home on more than a 1/2 acre lot featuring a stunning pool and 500 sqft heated/cooled pool house with kitchenette and full bath. The backyard is designed for entertaining and summer relaxation by the water. Inside, enjoy oversized rooms with tray ceilings, crown molding, and hardwoods throughout the living areas and master suite. The master bedroom offers a large walk-in closet and luxurious bathroom. Two additional bedrooms share a bath, while the fourth has its own private en suite. Additional highlights include a bright sunroom with a two-sided fireplace and space for a home office. Located near Research Park and Redstone.
Sold for $530,000
$530,000
301 Sunnyslope Trl, Madison, AL 35757
4beds
2,795sqft
Single Family Residence
Built in 2002
0.53 Acres Lot
$536,800 Zestimate®
$190/sqft
$2,981 Estimated rent
Home value
$536,800
$499,000 - $574,000
$2,981/mo
Zestimate® history
Owner options
List your home for rent
$2,981/mo
Rent Zestimate®
Find your next renter with Zillow Rental Manager. Plus, with online applications, you can quickly screen prospective tenants – for free.
$2,981/mo
Rent Zestimate®
Refinance and save
$3,528/mo
Est. payment
Refinancing to a lower rate could help reduce your monthly payments and save thousands over the life of the loan.
$3,528/mo
Est. payment
Explore your selling options
Work with a Zillow partner agent
Leverage their expertise and Zillow's premium Showcase listings to get your home seen by more buyers.
Get startedList with your own agent
Get your home in front of millions of buyers by listing it on Zillow.
Learn how to do itSell it yourself
Take full control of how buyers see your home on Zillow by listing For Sale by Owner (FSBO).
List your homeWhat's special
Stunning poolOversized roomsSpacious one-level homeLuxurious bathroomCrown moldingTray ceilings
Zillow last checked:
Listing updated:
Listed by:
Rob Abercrombie 256-652-9500,
Capstone Realty LLC Huntsville
Bought with:
Jared Shepard, 168462
RE/MAX Alliance
Source: ValleyMLS,MLS#: 21918063
Facts & features
Interior
Bedrooms & bathrooms
- Bedrooms: 4
- Bathrooms: 3
- Full bathrooms: 3
Rooms
- Room types: Master Bedroom, Living Room, Bedroom 2, Dining Room, Bedroom 3, Kitchen, Bedroom 4, Breakfast, Office/Study, Sun
Primary bedroom
- Features: Ceiling Fan(s), Tray Ceiling(s), Wood Floor, Walk-In Closet(s)
- Level: First
- Area: 255
- Dimensions: 15 x 17
Bedroom 2
- Features: Ceiling Fan(s), Carpet
- Level: First
- Area: 156
- Dimensions: 12 x 13
Bedroom 3
- Features: Carpet
- Level: First
- Area: 221
- Dimensions: 13 x 17
Bedroom 4
- Features: Carpet
- Level: First
- Area: 169
- Dimensions: 13 x 13
Dining room
- Features: Crown Molding, Tray Ceiling(s), Wood Floor
- Level: First
- Area: 168
- Dimensions: 12 x 14
Kitchen
- Features: 12’ Ceiling, Granite Counters
- Level: First
- Area: 120
- Dimensions: 10 x 12
Living room
- Features: Ceiling Fan(s), Crown Molding, Fireplace, Tray Ceiling(s), Wood Floor
- Level: First
- Area: 304
- Dimensions: 16 x 19
Office
- Features: Crown Molding, Wood Floor
- Level: First
- Area: 144
- Dimensions: 12 x 12
Heating
- Central 1, Electric
Cooling
- Central 1, Electric
Appliances
- Included: Dishwasher, Disposal, Microwave, Range, Refrigerator
Features
- Basement: Crawl Space
- Number of fireplaces: 1
- Fireplace features: One
Interior area
- Total interior livable area: 2,795 sqft
Property
Parking
- Parking features: Garage-Two Car, Garage-Attached, Corner Lot
Features
- Levels: One
- Stories: 1
- Patio & porch: Patio
- Exterior features: Curb/Gutters, Sidewalk, Sprinkler Sys
- Has private pool: Yes
- Pool features: Salt Water
Lot
- Size: 0.53 Acres
Details
- Additional structures: Guest House
- Parcel number: 1502090000008.001
Construction
Type & style
- Home type: SingleFamily
- Architectural style: Ranch
- Property subtype: Single Family Residence
Condition
- New construction: No
- Year built: 2002
Utilities & green energy
- Sewer: Septic Tank
- Water: Public
Community & HOA
Community
- Features: Curbs
- Subdivision: Pettus Estates
HOA
- Has HOA: Yes
- HOA fee: $200 annually
- HOA name: Pettus Estates
Location
- Region: Madison
Financial & listing details
- Price per square foot: $190/sqft
- Tax assessed value: $486,200
- Annual tax amount: $1,412
- Date on market: 5/14/2026
Price history
| Date | Event | Price |
|---|---|---|
| 7/12/2026 | Sold | $530,000-1.8%$190/sqft |
Source:  ValleyMLS #21918063 Report a problem ValleyMLS #21918063 Report a problem | ||
| 5/30/2026 | Contingent | $539,900$193/sqft |
Source: ValleyMLS #21918063 Report a problem | ||
| 5/14/2026 | Listed for sale | $539,900$193/sqft |
Source: ValleyMLS #21918063 Report a problem | ||
Public tax history
| Year | Property taxes | Tax assessment |
|---|---|---|
| 2025 | $1,412 +5.2% | $48,640 +5.1% |
| 2024 | $1,342 +3.9% | $46,300 +3.8% |
| 2023 | $1,291 +18.1% | $44,620 +17.8% |
| 2022 | $1,093 +4.4% | $37,880 +5.3% |
| 2021 | $1,047 +11.1% | $35,980 +10.8% |
| 2020 | $942 +3.3% | $32,480 +3.2% |
| 2019 | $912 | $31,480 +6.4% |
| 2018 | $912 +6.7% | $29,580 |
| 2017 | $855 | $29,580 |
| 2016 | $855 | $29,580 |
| 2015 | $855 -3.1% | $29,580 -3% |
| 2014 | $883 | $30,500 |
| 2013 | -- | $30,500 |
| 2012 | -- | $30,500 |
| 2011 | -- | $30,500 |
Find assessor info on the county website
Neighborhood: 35757
Nearby homes
- $567,700-- bd2 ba3.8k sqft303 Sunnyslope Trl, Madison, AL 35757Off Market
- $575,300-- bd2 ba3.7k sqft100 Windsong Ct, Madison, AL 35757Off Market
- $545,4004 bd3 ba2.8k sqft305 Sunnyslope Trl, Madison, AL 35757Off Market
- $830,0004 bd4 ba3.2k sqft425 Pettus Rd, Madison, AL 35757Sold
- $114,3534 bd4 ba3.8k sqft101 Windsong Ct, Madison, AL 35757Sold
- $400,0004 bd2 ba2.2k sqft307 Sunnyslope Trl, Madison, AL 35757Sold
- $531,500-- bd2 ba3.4k sqft102 Windsong Ct, Madison, AL 35757Off Market
- $551,3005 bd4 ba3.6k sqft306 Sunnyslope Trl, Madison, AL 35757Off Market
Nearby schools
GreatSchools rating
- 10/10Legacy Elementary SchoolGrades: PK-5Distance: 0.3 mi
- 9/10Monrovia Middle SchoolGrades: 6-8Distance: 1.4 mi
- 8/10Sparkman High SchoolGrades: 9-12Distance: 3.2 mi
Schools provided by the listing agent
- Elementary: Legacy Elementary
- Middle: Monrovia
- High: Sparkman
Source: ValleyMLS. This data may not be complete. We recommend contacting the local school district to confirm school assignments for this home.
Get a cash offer in 3 minutes
Find out how much your home could sell for in as little as 3 minutes with a no-obligation cash offer.
Estimated market value
$536,800
Get a cash offer in 3 minutes
Find out how much your home could sell for in as little as 3 minutes with a no-obligation cash offer.
Estimated market value
$536,800
- Alabama
- Madison County
- Madison
- 35757
- 301 Sunnyslope Trl
