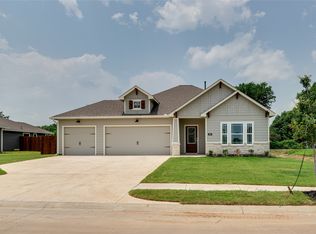
Discover your perfect retreat in this stunning Craftsman-style custom home! Boasting 3 spacious bedrooms, 2 modern bathrooms, and a 2-car garage, this thoughtfully designed home combines timeless elegance with modern functionality. Nestled in the welcoming community of Tioga, this home offers the best of small-town living with the added convenience of easy access to big-city amenities. Enjoy serene surroundings, close-knit community vibes, and top-tier education with access to highly rated schools. Step inside to find quality craftsmanship throughout – from the inviting open floor plan to the custom finishes that exude warmth and style. The gourmet kitchen features premium appliances, ample storage, and a central island perfect for family gatherings or entertaining guests.
Relax in the spacious living area, unwind in your private owner’s suite, or soak in the charm of the outdoor spaces – this home is designed for the life you’ve been dreaming of. Don’t miss this incredible opportunity to own a brand-new custom home in one of North Texas's most desirable locations. Schedule your tour today and start living the lifestyle you deserve!
Sold
Price Unknown
301 Swaha Ln, Tioga, TX 76271
3beds
1,522sqft
Single Family Residence
Built in 2024
9,539 Square Feet Lot
$292,600 Zestimate®
$--/sqft
$2,062 Estimated rent
Home value
$292,600
$275,000 - $310,000
$2,062/mo
Zestimate® history
Owner options
List your home for rent
$2,062/mo
Rent Zestimate®
Find your next renter with Zillow Rental Manager. Plus, with online applications, you can quickly screen prospective tenants – for free.
$2,062/mo
Rent Zestimate®
Refinance and save
$300/mo
Est. payment
Refinancing to a lower rate could help reduce your monthly payments and save thousands over the life of the loan.
$300/mo
Est. payment
Explore your selling options
Work with a Zillow partner agent
Leverage their expertise and Zillow's premium Showcase listings to get your home seen by more buyers.
Get startedList with your own agent
Get your home in front of millions of buyers by listing it on Zillow.
Learn how to do itSell it yourself
Take full control of how buyers see your home on Zillow by listing For Sale by Owner (FSBO).
List your homeWhat's special
Zillow last checked:
Listing updated:
Listed by:
Will Woods 0630801 940-294-6916,
MAGNOLIA REALTY 940-294-6916
Bought with:
Non-Mls Member
NON MLS
Source: NTREIS,MLS#: 20802272
Facts & features
Interior
Bedrooms & bathrooms
- Bedrooms: 3
- Bathrooms: 2
- Full bathrooms: 2
Primary bedroom
- Features: Walk-In Closet(s)
- Level: First
- Dimensions: 15 x 12
Bedroom
- Level: First
- Dimensions: 10 x 11
Bedroom
- Level: First
- Dimensions: 11 x 11
Primary bathroom
- Features: Dual Sinks, En Suite Bathroom, Granite Counters, Linen Closet, Separate Shower
- Level: First
- Dimensions: 12 x 11
Dining room
- Level: First
- Dimensions: 15 x 13
Other
- Features: Built-in Features, Granite Counters, Linen Closet
- Level: First
- Dimensions: 10 x 5
Kitchen
- Features: Built-in Features, Kitchen Island, Walk-In Pantry
- Level: First
- Dimensions: 15 x 13
Living room
- Level: First
- Dimensions: 15 x 13
Utility room
- Features: Utility Room
- Level: First
- Dimensions: 9 x 5
Heating
- ENERGY STAR/ACCA RSI Qualified Installation, ENERGY STAR Qualified Equipment, Natural Gas
Cooling
- Central Air, Ceiling Fan(s), Electric
Appliances
- Included: Some Gas Appliances, Built-In Gas Range, Dishwasher, Disposal, Microwave, Plumbed For Gas
- Laundry: Washer Hookup, Electric Dryer Hookup, Laundry in Utility Room
Features
- Chandelier, Decorative/Designer Lighting Fixtures, Granite Counters, High Speed Internet, Kitchen Island, Open Floorplan, Pantry, Smart Home, Cable TV, Wired for Data, Walk-In Closet(s)
- Flooring: Carpet, Ceramic Tile, Luxury Vinyl Plank
- Has basement: No
- Has fireplace: No
Interior area
- Total interior livable area: 1,522 sqft
Property
Parking
- Total spaces: 2
- Parking features: Door-Multi, Driveway, Garage Faces Front, Garage, Garage Door Opener, Kitchen Level, Lighted
- Attached garage spaces: 2
- Has uncovered spaces: Yes
Features
- Levels: One
- Stories: 1
- Patio & porch: Rear Porch, Covered
- Exterior features: Lighting, Rain Gutters
- Pool features: None
- Fencing: Wood
Lot
- Size: 9,539 Square Feet
- Dimensions: 86 x 110
- Features: Landscaped, Level, Sprinkler System
- Residential vegetation: Grassed
Details
- Parcel number: 409184
Construction
Type & style
- Home type: SingleFamily
- Architectural style: Craftsman,Detached
- Property subtype: Single Family Residence
Materials
- Fiber Cement
- Foundation: Slab
- Roof: Composition
Condition
- New construction: Yes
- Year built: 2024
Utilities & green energy
- Sewer: Public Sewer, Sewer Tap Paid
- Water: Public, Water Tap Paid
- Utilities for property: Electricity Available, Electricity Connected, Natural Gas Available, Phone Available, Sewer Available, Separate Meters, Underground Utilities, Water Available, Cable Available
Green energy
- Energy efficient items: Thermostat, Water Heater
Community & HOA
Community
- Features: Community Mailbox, Curbs, Sidewalks
- Security: Carbon Monoxide Detector(s), Fire Alarm, Smoke Detector(s)
- Subdivision: Shellye Acres Add
HOA
- Has HOA: Yes
- Services included: Maintenance Grounds
- HOA fee: $300 annually
- HOA name: PMI Metroplex Properties
- HOA phone: 817-952-9009
Location
- Region: Tioga
Financial & listing details
- Annual tax amount: $1,080
- Date on market: 12/24/2024
- Cumulative days on market: 79 days
- Listing terms: Cash,Conventional,FHA,VA Loan
- Electric utility on property: Yes
- Road surface type: Asphalt
Price history
| Date | Event | Price |
|---|---|---|
| 4/30/2025 | Sold | -- |
Source: NTREIS #20802272 Report a problem | ||
| 3/20/2025 | Pending sale | $319,000$210/sqft |
Source: NTREIS #20802272 Report a problem | ||
| 2/13/2025 | Price change | $319,000-11.1%$210/sqft |
Source: NTREIS #20802272 Report a problem | ||
| 12/24/2024 | Listed for sale | $359,000$236/sqft |
Source: NTREIS #20802272 Report a problem | ||
Public tax history
Tax history is unavailable.
Neighborhood: 76271
Nearby homes
- $--3 bd2 ba1.5k sqft303 Swaha Ln, Tioga, TX 76271Sold
- $291,200-- bd-- ba1.4k sqft301 Swaha Dr, Tioga, TX 76271Off Market
- $291,000-- bd-- ba1.5k sqft303 Swaha Dr, Tioga, TX 76271Off Market
- $391,000-- bd-- ba2.2k sqft624 Finlee Way, Tioga, TX 76271Off Market
- $337,500-- bd-- ba1.6k sqft302 Swaha St, Tioga, TX 76271Off Market
- $--4 bd3 ba2.1k sqft625 Kyle Dr, Tioga, TX 76271Sold
- $352,900-- bd-- ba1.8k sqft623 Finlee Way, Tioga, TX 76271Off Market
- $315,3003 bd2 ba1.5k sqft622 Finlee Way, Tioga, TX 76271Off Market
Nearby schools
GreatSchools rating
- 7/10Tioga SchoolGrades: PK-12Distance: 0.5 mi
Schools provided by the listing agent
- Elementary: Tioga
- Middle: Tioga
- High: Tioga
- District: Tioga ISD
Source: NTREIS. This data may not be complete. We recommend contacting the local school district to confirm school assignments for this home.
Get a cash offer in 3 minutes
Find out how much your home could sell for in as little as 3 minutes with a no-obligation cash offer.
Estimated market value
$292,600
Get a cash offer in 3 minutes
Find out how much your home could sell for in as little as 3 minutes with a no-obligation cash offer.
Estimated market value
$292,600
- Texas
- Grayson County
- Tioga
- 76271
- 301 Swaha Ln
