Seller to contribute $3,000 toward buyers closing cost! Discover incredible potential in this spacious corner-lot home located in highly desirable Northwest ISD. Featuring 13-foot ceilings in the living and 10-foot ceilings in all 4 oversized bedrooms, this home offers an impressive sense of openness and natural light throughout. Upstairs, you’ll find a sitting area and a huge game room, perfect for entertaining, studying, or relaxing.
The layout is both functional and flexible, with walk-in closets and abundant storage space thoughtfully integrated across the home. The HVAC system has recently been serviced, with parts still under warranty, and the home includes a new GE dishwasher, offering peace of mind and modern convenience. The property does need cosmetic updates—such as new flooring, fixtures, and refreshed bathrooms—but it’s priced with that in mind. Most of the work is cosmetic rather than structural, giving buyers an excellent opportunity to add instant value and personalize the finishes to their taste. Homes with this footprint and location truly shine once modernized. With solid bones, generous room sizes, and an unbeatable location, this home is a blank canvas ready for your vision. Bring your creativity and make this incredible space your own. **Buy now and save! Preferred lender offering temporary 1% INTEREST RATE BUYDOWN on first year of payments. Ask agent for more details.
Sold
Price Unknown
301 Turquoise Dr, Fort Worth, TX 76131
4beds
3,054sqft
Single Family Residence
Built in 2007
6,098 Square Feet Lot
$344,400 Zestimate®
$--/sqft
$2,790 Estimated rent
Home value
$344,400
$320,000 - $372,000
$2,790/mo
Zestimate® history
Owner options
List your home for rent
$2,790/mo
Rent Zestimate®
Find your next renter with Zillow Rental Manager. Plus, with online applications, you can quickly screen prospective tenants – for free.
$2,790/mo
Rent Zestimate®
Refinance and save
$400/mo
Est. payment
Refinancing to a lower rate could help reduce your monthly payments and save thousands over the life of the loan.
$400/mo
Est. payment
Explore your selling options
Work with a Zillow partner agent
Leverage their expertise and Zillow's premium Showcase listings to get your home seen by more buyers.
Get startedList with your own agent
Get your home in front of millions of buyers by listing it on Zillow.
Learn how to do itSell it yourself
Take full control of how buyers see your home on Zillow by listing For Sale by Owner (FSBO).
List your homeWhat's special
New ge dishwasherCorner-lot homeGenerous room sizesHuge game roomWalk-in closetsAbundant storage space
Zillow last checked:
Listing updated:
Listed by:
Alisha DaRonco 0753430 817-500-5670,
eXp Realty LLC 888-519-7431
Bought with:
Yarmila Lastre
eXp Realty LLC
Source: NTREIS,MLS#: 21109354
Facts & features
Interior
Bedrooms & bathrooms
- Bedrooms: 4
- Bathrooms: 3
- Full bathrooms: 2
- 1/2 bathrooms: 1
Primary bedroom
- Features: Ceiling Fan(s)
- Level: First
- Dimensions: 14 x 14
Bedroom
- Features: Ceiling Fan(s)
- Level: First
- Dimensions: 13 x 13
Bedroom
- Level: Second
- Dimensions: 13 x 13
Bedroom
- Level: Second
- Dimensions: 13 x 13
Primary bathroom
- Features: Dual Sinks, Granite Counters, Garden Tub/Roman Tub, Jetted Tub, Linen Closet, Separate Shower
- Level: First
- Dimensions: 10 x 7
Other
- Level: Second
- Dimensions: 8 x 6
Game room
- Level: Second
- Dimensions: 27 x 27
Half bath
- Level: First
- Dimensions: 5 x 5
Kitchen
- Features: Breakfast Bar, Kitchen Island, Pantry
- Level: First
- Dimensions: 10 x 10
Living room
- Features: Ceiling Fan(s), Fireplace
- Level: First
- Dimensions: 20 x 20
Office
- Level: First
- Dimensions: 13 x 13
Heating
- Electric
Cooling
- Electric
Appliances
- Included: Dishwasher, Electric Cooktop, Electric Range, Disposal, Microwave
Features
- High Speed Internet, Kitchen Island, Pantry
- Flooring: Carpet, Ceramic Tile
- Has basement: No
- Number of fireplaces: 1
- Fireplace features: Masonry, Raised Hearth, Wood Burning
Interior area
- Total interior livable area: 3,054 sqft
Property
Parking
- Total spaces: 2
- Parking features: Driveway, Garage
- Attached garage spaces: 2
- Has uncovered spaces: Yes
Features
- Levels: Two
- Stories: 2
- Patio & porch: Covered
- Pool features: None
- Fencing: Back Yard,Wood
Lot
- Size: 6,098 Square Feet
- Features: Corner Lot
Details
- Parcel number: 40832767
Construction
Type & style
- Home type: SingleFamily
- Architectural style: Detached
- Property subtype: Single Family Residence
Materials
- Foundation: Slab
- Roof: Shingle
Condition
- Year built: 2007
Utilities & green energy
- Water: Public
- Utilities for property: Cable Available, Electricity Available, Natural Gas Available, Separate Meters, Water Available
Community & HOA
Community
- Features: Curbs, Sidewalks
- Subdivision: Trails Of Fossil Creek Ph I
HOA
- Has HOA: Yes
- Services included: Maintenance Grounds
- HOA fee: $400 annually
- HOA name: Trails of Fossil Creek Homeowners Association
- HOA phone: 817-337-1221
Location
- Region: Fort Worth
Financial & listing details
- Tax assessed value: $405,748
- Annual tax amount: $8,893
- Date on market: 11/13/2025
- Cumulative days on market: 86 days
- Electric utility on property: Yes
Price history
| Date | Event | Price |
|---|---|---|
| 3/17/2026 | Sold | -- |
Source: NTREIS #21109354 Report a problem | ||
| 2/15/2026 | Pending sale | $340,000$111/sqft |
Source: NTREIS #21109354 Report a problem | ||
| 2/7/2026 | Contingent | $340,000$111/sqft |
Source: NTREIS #21109354 Report a problem | ||
| 1/28/2026 | Price change | $340,000-2.8%$111/sqft |
Source: NTREIS #21109354 Report a problem | ||
| 12/29/2025 | Price change | $349,9000%$115/sqft |
Source: NTREIS #21109354 Report a problem | ||
| 11/30/2025 | Price change | $350,000-1.4%$115/sqft |
Source: NTREIS #21109354 Report a problem | ||
| 11/13/2025 | Listed for sale | $355,000+57.8%$116/sqft |
Source: NTREIS #21109354 Report a problem | ||
| 4/19/2017 | Listing removed | $224,900$74/sqft |
Source: Dealmaker Realty #13523643 Report a problem | ||
| 3/18/2017 | Pending sale | $224,900$74/sqft |
Source: Dealmaker Realty #13523643 Report a problem | ||
| 3/15/2017 | Price change | $224,9000%$74/sqft |
Source: Dealmaker Realty #13523643 Report a problem | ||
| 3/13/2017 | Listed for sale | $225,000$74/sqft |
Source: Dealmaker Realty #13523643 Report a problem | ||
| 3/11/2017 | Pending sale | $225,000$74/sqft |
Source: Dealmaker Realty #13523643 Report a problem | ||
| 3/7/2017 | Price change | $225,000-1.2%$74/sqft |
Source: Dealmaker Realty #13523643 Report a problem | ||
| 3/2/2017 | Price change | $227,7500%$75/sqft |
Source: Dealmaker Realty #13523643 Report a problem | ||
| 2/25/2017 | Price change | $227,8500%$75/sqft |
Source: Dealmaker Realty #13523643 Report a problem | ||
| 2/14/2017 | Price change | $227,900-0.3%$75/sqft |
Source: Dealmaker Realty #13523643 Report a problem | ||
| 2/10/2017 | Price change | $228,500-0.2%$75/sqft |
Source: Dealmaker Realty #13523643 Report a problem | ||
| 2/7/2017 | Listed for sale | $229,050$75/sqft |
Source: Dealmaker Realty #13523643 Report a problem | ||
Public tax history
| Year | Property taxes | Tax assessment |
|---|---|---|
| 2025 | $3,872 +3.1% | $405,748 |
| 2024 | $3,758 +4.2% | $405,748 +10.6% |
| 2023 | $3,605 -4% | $366,768 +14.3% |
| 2022 | $3,757 -9.9% | $320,999 +3.5% |
| 2021 | $4,170 +15.7% | $310,120 +17.4% |
| 2020 | $3,605 -0.6% | $264,170 -0.6% |
| 2019 | $3,626 +3.2% | $265,651 +5.8% |
| 2018 | $3,514 -45.7% | $251,185 +13.4% |
| 2017 | $6,475 +33.3% | $221,514 -3.8% |
| 2016 | $4,856 +17.2% | $230,352 +10.1% |
| 2015 | $4,144 | $209,231 +34.2% |
| 2014 | $4,144 | $155,900 |
| 2013 | -- | $155,900 +1.1% |
| 2012 | -- | $154,200 -3% |
| 2011 | -- | $159,000 -2% |
| 2010 | -- | $162,200 -6.5% |
| 2009 | -- | $173,500 -4.4% |
| 2008 | -- | $181,500 +781.4% |
| 2007 | -- | $20,592 -2.2% |
| 2006 | -- | $21,060 |
Find assessor info on the county website
Neighborhood: The Trails of Fossil Creek
Nearby homes
- $264,5003 bd2 ba1.6k sqft305 Turquoise Dr, Fort Worth, TX 76131Off Market
- $260,7003 bd2 ba1.5k sqft300 Amethyst Dr, Fort Worth, TX 76131Off Market

- $271,000-- bd-- ba1.4k sqft300 Amethyst Dr, Fort Worth, TX 76131Off Market
- $--4 bd3 ba2.2k sqft309 Turquoise Dr, Fort Worth, TX 76131Sold
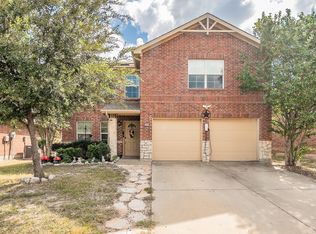
- $331,7004 bd3 ba2.5k sqft304 Amethyst Dr, Fort Worth, TX 76131Off Market
- $259,0003 bd2 ba1.4k sqft308 Amethyst Dr, Fort Worth, TX 76131Off Market
- $296,5003 bd2 ba1.9k sqft300 Turquoise Dr, Fort Worth, TX 76131Off Market
- $382,1006 bd3 ba3.3k sqft313 Turquoise Dr, Fort Worth, TX 76131Off Market
Nearby schools
GreatSchools rating
- 4/10Berkshire Elementary SchoolGrades: PK-5Distance: 0.3 mi
- 7/10CW Worthington Middle SchoolGrades: 6-8Distance: 2.8 mi
- 7/10V R Eaton High SchoolGrades: 9-12Distance: 2.1 mi
Schools provided by the listing agent
- Elementary: Sonny And Allegra Nance
- Middle: Chisholmtr
- High: Eaton
- District: Northwest ISD
Source: NTREIS. This data may not be complete. We recommend contacting the local school district to confirm school assignments for this home.
Get a cash offer in 3 minutes
Find out how much your home could sell for in as little as 3 minutes with a no-obligation cash offer.
Estimated market value
$344,400
Get a cash offer in 3 minutes
Find out how much your home could sell for in as little as 3 minutes with a no-obligation cash offer.
Estimated market value
$344,400
- Texas
- Tarrant County
- Fort Worth
- 76131
- The Trails of Fossil Creek
- 301 Turquoise Dr
