Welcome to this well-maintained 4-bedroom, 3-bath home with a 2-car garage, perfectly nestled in a quiet, amenity-rich community in Fort Worth. Thoughtfully designed with flexibility in mind, this home offers a spacious layout ideal for families, entertaining, or work-from-home lifestyles. Step inside to discover a bright and open main living area filled with natural light, thanks to large windows that create a warm and inviting atmosphere. The eat-in kitchen features a large peninsula bar, abundant cabinetry, and generous counter space — seamlessly flowing into the living room, making it perfect for hosting or everyday living. Upstairs, a spacious bonus room offers endless possibilities — whether you're envisioning a media room, game space, workout area, or a second living space, the choice is yours. Out back, enjoy two generous covered patios and a private backyard designed for entertaining and relaxing. Gather around the built-in fire pit on cool evenings, or soak in the Texas sun in your own outdoor retreat. Located in a master-planned neighborhood, residents enjoy access to top-tier amenities, including a community pool, shaded playground, and sand volleyball court. With quick access to major highways, shopping, and top-rated schools, this home offers the perfect blend of lifestyle, location, and livability. Don’t miss this opportunity to own a home that truly checks all the boxes. Solar Panels and an Extensive Water Filtration System that will be paid at closing.
Sold
Price Unknown
309 Turquoise Dr, Fort Worth, TX 76131
4beds
2,235sqft
Single Family Residence
Built in 2012
5,227 Square Feet Lot
$316,900 Zestimate®
$--/sqft
$2,331 Estimated rent
Home value
$316,900
$295,000 - $342,000
$2,331/mo
Zestimate® history
Owner options
List your home for rent
$2,331/mo
Rent Zestimate®
Find your next renter with Zillow Rental Manager. Plus, with online applications, you can quickly screen prospective tenants – for free.
$2,331/mo
Rent Zestimate®
Refinance and save
$300/mo
Est. payment
Refinancing to a lower rate could help reduce your monthly payments and save thousands over the life of the loan.
$300/mo
Est. payment
Explore your selling options
Work with a Zillow partner agent
Leverage their expertise and Zillow's premium Showcase listings to get your home seen by more buyers.
Get startedList with your own agent
Get your home in front of millions of buyers by listing it on Zillow.
Learn how to do itSell it yourself
Take full control of how buyers see your home on Zillow by listing For Sale by Owner (FSBO).
List your homeWhat's special
Private backyardBuilt-in fire pitLarge windowsEat-in kitchenCovered patiosEndless possibilitiesSpacious bonus room
Zillow last checked:
Listing updated:
Listed by:
Melanie Hunt 0295970 817-354-7653,
Century 21 Mike Bowman, Inc. 817-354-7653,
Daniel Litchfield 0790483 817-675-3011,
Century 21 Mike Bowman, Inc.
Bought with:
Michael Fronk
MGC Realty
Source: NTREIS,MLS#: 21079313
Facts & features
Interior
Bedrooms & bathrooms
- Bedrooms: 4
- Bathrooms: 3
- Full bathrooms: 3
Primary bedroom
- Features: Ceiling Fan(s), Walk-In Closet(s)
- Level: Second
- Dimensions: 14 x 17
Bedroom
- Features: Ceiling Fan(s), Walk-In Closet(s)
- Level: Second
- Dimensions: 10 x 10
Bedroom
- Features: Walk-In Closet(s)
- Level: Second
- Dimensions: 14 x 10
Bedroom
- Features: Ceiling Fan(s), Walk-In Closet(s)
- Level: First
- Dimensions: 11 x 13
Primary bathroom
- Features: Built-in Features
- Level: Second
- Dimensions: 14 x 8
Other
- Features: Built-in Features
- Level: Second
- Dimensions: 5 x 7
Other
- Features: Built-in Features
- Level: First
- Dimensions: 5 x 8
Kitchen
- Features: Built-in Features, Eat-in Kitchen, Granite Counters, Pantry
- Level: First
- Dimensions: 14 x 17
Living room
- Features: Ceiling Fan(s)
- Level: First
- Dimensions: 15 x 15
Living room
- Features: Ceiling Fan(s)
- Level: Second
- Dimensions: 14 x 16
Utility room
- Level: Second
- Dimensions: 4 x 6
Heating
- Central, Electric
Cooling
- Central Air, Ceiling Fan(s), Electric
Appliances
- Included: Dishwasher, Electric Cooktop, Electric Oven, Disposal, Microwave, Refrigerator
Features
- Eat-in Kitchen, Granite Counters, High Speed Internet, Cable TV, Walk-In Closet(s)
- Flooring: Carpet, Tile, Wood
- Has basement: No
- Has fireplace: No
Interior area
- Total interior livable area: 2,235 sqft
Property
Parking
- Total spaces: 2
- Parking features: Door-Multi, Garage Faces Front
- Attached garage spaces: 2
Features
- Levels: Two
- Stories: 2
- Patio & porch: Patio, Covered, Deck
- Exterior features: Deck, Storage
- Pool features: None
- Fencing: Wood
Lot
- Size: 5,227 Square Feet
- Features: Subdivision
Details
- Parcel number: 40832740
Construction
Type & style
- Home type: SingleFamily
- Architectural style: Traditional,Detached
- Property subtype: Single Family Residence
Materials
- Brick, Rock, Stone
- Foundation: Slab
- Roof: Composition
Condition
- Year built: 2012
Utilities & green energy
- Sewer: Public Sewer
- Water: Public
- Utilities for property: Sewer Available, Water Available, Cable Available
Green energy
- Energy generation: Solar
Community & HOA
Community
- Subdivision: Trails Of Fossil Creek Ph I
HOA
- Has HOA: Yes
- Services included: All Facilities, Association Management
- HOA fee: $300 annually
- HOA name: Trails of Fossil Creek Homeowners Association
- HOA phone: 817-337-1221
Location
- Region: Fort Worth
Financial & listing details
- Tax assessed value: $343,792
- Annual tax amount: $7,727
- Date on market: 10/8/2025
- Cumulative days on market: 83 days
- Listing terms: Cash,Conventional,FHA,VA Loan
Price history
| Date | Event | Price |
|---|---|---|
| 1/12/2026 | Sold | -- |
Source: NTREIS #21079313 Report a problem | ||
| 12/29/2025 | Pending sale | $335,900$150/sqft |
Source: NTREIS #21079313 Report a problem | ||
| 11/17/2025 | Price change | $335,900-2.6%$150/sqft |
Source: NTREIS #21079313 Report a problem | ||
| 10/8/2025 | Listed for sale | $345,000$154/sqft |
Source: NTREIS #21079313 Report a problem | ||
Public tax history
| Year | Property taxes | Tax assessment |
|---|---|---|
| 2025 | $3,280 +0.5% | $343,792 |
| 2024 | $3,264 +4.2% | $343,792 -2.5% |
| 2023 | $3,132 -4.1% | $352,754 +21.9% |
| 2022 | $3,265 +7.9% | $289,279 +10.2% |
| 2021 | $3,026 +8.5% | $262,457 +14.3% |
| 2020 | $2,790 -0.4% | $229,536 -0.4% |
| 2019 | $2,800 +7.4% | $230,369 +9.7% |
| 2018 | $2,607 -46.8% | $209,946 +10% |
| 2017 | $4,899 -0.8% | $190,860 -1.1% |
| 2016 | $4,938 +17.6% | $192,996 +10.8% |
| 2015 | $4,198 | $174,210 +23.2% |
| 2014 | $4,198 | $141,400 |
| 2013 | -- | $141,400 +506.6% |
| 2012 | -- | $23,310 |
| 2011 | -- | $23,310 |
| 2010 | -- | $23,310 +13.7% |
| 2009 | -- | $20,493 |
| 2008 | -- | $20,493 |
| 2007 | -- | $20,493 -2.7% |
| 2006 | -- | $21,060 |
Find assessor info on the county website
Neighborhood: The Trails of Fossil Creek
Nearby homes
- $380,4006 bd3 ba3.3k sqft313 Turquoise Dr, Fort Worth, TX 76131Off Market
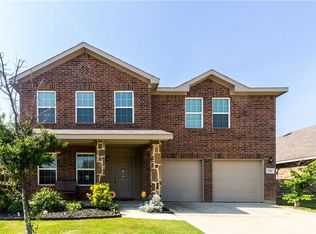
- $264,5003 bd2 ba1.6k sqft305 Turquoise Dr, Fort Worth, TX 76131Off Market
- $260,0003 bd2 ba1.4k sqft308 Amethyst Dr, Fort Worth, TX 76131Off Market
- $--4 bd3 ba3k sqft301 Turquoise Dr, Fort Worth, TX 76131Sold

- $255,3003 bd2 ba1.3k sqft312 Amethyst Dr, Fort Worth, TX 76131Off Market
- $331,7004 bd3 ba2.5k sqft304 Amethyst Dr, Fort Worth, TX 76131Off Market
- $275,5003 bd2 ba1.6k sqft317 Turquoise Dr, Fort Worth, TX 76131Off Market
- $351,1004 bd3 ba3.1k sqft316 Amethyst Dr, Fort Worth, TX 76131Off Market
Nearby schools
GreatSchools rating
- 4/10Berkshire Elementary SchoolGrades: PK-5Distance: 0.3 mi
- 7/10CW Worthington Middle SchoolGrades: 6-8Distance: 2.8 mi
- 7/10V R Eaton High SchoolGrades: 9-12Distance: 2.1 mi
Schools provided by the listing agent
- Elementary: Sonny And Allegra Nance
- Middle: Chisholmtr
- High: Eaton
- District: Northwest ISD
Source: NTREIS. This data may not be complete. We recommend contacting the local school district to confirm school assignments for this home.
Get a cash offer in 3 minutes
Find out how much your home could sell for in as little as 3 minutes with a no-obligation cash offer.
Estimated market value
$316,900
Get a cash offer in 3 minutes
Find out how much your home could sell for in as little as 3 minutes with a no-obligation cash offer.
Estimated market value
$316,900
- Texas
- Tarrant County
- Fort Worth
- 76131
- The Trails of Fossil Creek
- 309 Turquoise Dr
