Skip main navigation
Closed
  • $755,000

    301 Upshur Ct, Summerville, SC 29485

    5beds
    4,861sqft
    Single Family Residence
    Built in 1988
    0.52 Acres Lot
    $752,400 Zestimate®
    $155/sqft
    $4,281 Estimated rent

    Home value

    $752,400

    $715,000 - $798,000

    $4,281/mo

    Zestimate® history
    Loading
    Loading...

    Owner options

    List your home for rent

    $4,281/mo

    Rent Zestimate®

    Find your next renter with Zillow Rental Manager. Plus, with online applications, you can quickly screen prospective tenants – for free.

    Learn more

    $4,281/mo

    Rent Zestimate®

    Refinance and save

    $4,380/mo

    Est. payment

    Refinancing to a lower rate could help reduce your monthly payments and save thousands over the life of the loan.

    See today's rates

    $4,380/mo

    Est. payment

    Explore your selling options

    Work with a Zillow partner agent

    Leverage their expertise and Zillow's premium Showcase listings to get your home seen by more buyers.

    Get started

    List with your own agent

    Get your home in front of millions of buyers by listing it on Zillow.

    Learn how to do it

    Sell it yourself

    Take full control of how buyers see your home on Zillow by listing For Sale by Owner (FSBO).

    List your home

    What's special

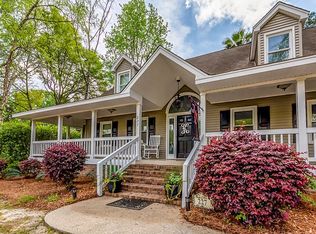
    Welcome to 301 Upshur Ct, an executive home nestled on a spacious 0.5-acre lot in the sought-after Ashborough East community. This 5-bedroom, 3.5-bathroom home offers an inviting full covered front porch and an impressive layout designed for both comfort and versatility.The primary suite is located on the main level and features a spacious en suite bathroom with dual vanities, a separate shower, and a relaxing garden tub. A generous walk-in closet with built-in shelving provides ample storage and organization.Upstairs, you'll find a 600 sq. ft. bonus room with its own private staircase and walk-in closet--perfect for a media room, office, or even a 6th bedroom. The possibilities are endless!Located in a prime spot close to local shopping, grocery stores, and just a short drive to historic downtown Charleston, this home offers both convenience and charm. As part of Ashborough East, you'll enjoy fantastic amenities including a clubhouse, pool, tennis courts, park, walk/jog trails, and even RV/boat storage. Don't miss the opportunity to own this stunning home in one of the area's most desirable neighborhoods!

    Zillow last checked:

    Listing updated:

    Listed by:

    Weichert Realtors Lifestyle

    Bought with:

    Healthy Realty LLC

    Source: CTMLS,MLS#: 25026703MLS Logo

    Facts & features

    Interior

    Bedrooms & bathrooms
    • Bedrooms: 5
    • Bathrooms: 4
    • Full bathrooms: 3
    • 1/2 bathrooms: 1
    Rooms
    • Room types: Bonus Room, Family Room, Game Room, Living/Dining Combo, Media Room, Office, Dining Room, Sun Room, Utility Room, Bonus, Eat-In-Kitchen, Family, Formal Living, Foyer, Frog Attached, Game, Laundry, Media, Mother-In-Law Suite, Pantry, Separate Dining, Study, Sun, Utility
    Heating
    • Heat Pump
    Cooling
    • Central Air
    Appliances
    • Laundry: Electric Dryer Hookup, Washer Hookup, Laundry Room
    Features
    • Ceiling - Smooth, Garden Tub/Shower, Kitchen Island, Walk-In Closet(s), Ceiling Fan(s), Eat-in Kitchen, Formal Living, Entrance Foyer, Frog Attached, In-Law Floorplan, Pantry
    • Flooring: Carpet, Ceramic Tile, Wood
    • Number of fireplaces: 1
    • Fireplace features: One
    Interior area
    • Total structure area: 4,861
    • Total interior livable area: 4,861 sqft

    Property

    Parking
    • Total spaces: 2
    • Parking features: Garage, Garage Door Opener
    • Garage spaces: 2
    Features
    • Levels: Two
    • Stories: 2
    • Patio & porch: Deck, Covered, Front Porch
    Lot
    • Size: 0.52 Acres
    • Features: .5 - 1 Acre, Interior Lot, Level
    Details
    • Parcel number: 1531411002000

    Construction

    Type & style
    • Home type: SingleFamily
    • Architectural style: Traditional
    • Property subtype: Single Family Residence
    Materials
    • Brick Veneer, Wood Siding
    • Foundation: Crawl Space
    • Roof: Architectural
    Condition
    • New construction: No
    • Year built: 1988

    Utilities & green energy

    • Sewer: Public Sewer
    • Water: Public

    Community & HOA

    Community
    • Features: Clubhouse, Park, Pool, RV / Boat Storage, Tennis Court(s), Walk/Jog Trails
    • Subdivision: Ashborough East
    Location
    • Region: Summerville

    Financial & listing details

    • Price per square foot: $155/sqft
    • Tax assessed value: $677,896
    • Annual tax amount: $3,325
    • Date on market: 10/2/2025
    • Listing terms: Cash,Conventional,VA Loan

    Price history

    DateEventPrice
    2/9/2026Sold$755,000-0.5%$155/sqft
    Source: CTMLS #25026703 Report a problem
    10/13/2025Price change$759,000-4.5%$156/sqft
    Source: CTMLS #25026703 Report a problem
    10/2/2025Listed for sale$795,000+73.2%$164/sqft
    Source: CTMLS #25026703 Report a problem
    11/25/2019Sold$459,000$94/sqft
    Source: Public Record Report a problem
    4/15/2019Sold$459,000-3.4%$94/sqft
    Source: CTMLS #18030091 Report a problem
    3/12/2019Pending sale$475,000$98/sqft
    Source: AgentOwned Preferred Group #18030091 Report a problem
    3/1/2019Listed for sale$475,000$98/sqft
    Source: AgentOwned Preferred Group #18030091 Report a problem
    3/1/2019Pending sale$475,000$98/sqft
    Source: AgentOwned Preferred Group #18030091 Report a problem
    11/5/2018Listed for sale$475,000+15.4%$98/sqft
    Source: AgentOwned Preferred Group #18030091 Report a problem
    12/11/2015Sold$411,700$85/sqft
    Source: Agent Provided Report a problem
    9/18/2015Sold$411,700+2.9%$85/sqft
    Source: Public Record Report a problem
    11/25/2014Listing removed$399,950$82/sqft
    Source: Coldwell Banker United, Realtors #1318885 Report a problem
    9/19/2014Listed for sale$399,950-5.9%$82/sqft
    Source: Coldwell Banker United, REALTORS #1318885 Report a problem
    3/14/2014Listing removed$424,990$87/sqft
    Source: Coldwell Banker United, Realtors #1318885 Report a problem
    10/19/2013Price change$424,990-2.1%$87/sqft
    Source: Coldwell Banker United, Realtors #1318885 Report a problem
    7/23/2013Listed for sale$433,950$89/sqft
    Source: Coldwell Banker United, REALTORS #1318885 Report a problem

    Public tax history

    YearProperty taxesTax assessment
    2024$3,325 +12.9%$27,115 +47.1%
    2023$2,945 +1.2%$18,437
    2022$2,909 $18,437
    2021$2,909 $18,437
    2020-- $18,437 -0.9%
    2019$2,969 $18,611 +22.8%
    2018$2,969 +15.1%$15,150
    2017$2,579 $15,150
    2016$2,579 $15,150 -33.3%
    2015-- $22,720 -93.9%
    2014-- $375,245 +1567%
    2013$7,427 $22,510 +50%
    2012-- $15,010 +15%
    2008-- $13,050 +30.9%
    2004-- $9,970
    2003-- $9,970
    2002-- $9,970
    2001-- $9,970
    Find assessor info on the county website

    Neighborhood: 29485

    Nearby schools

    GreatSchools rating
    Schools provided by the listing agent
    • Elementary: Flowertown
    • Middle: Gregg
    • High: Ashley Ridge

    Source: CTMLS. This data may not be complete. We recommend contacting the local school district to confirm school assignments for this home.

    Get a cash offer in 3 minutes
    Find out how much your home could sell for in as little as 3 minutes with a no-obligation cash offer.
    Estimated market value
    $752,400
    Get a cash offer in 3 minutes
    Find out how much your home could sell for in as little as 3 minutes with a no-obligation cash offer.
    Estimated market value
    $752,400