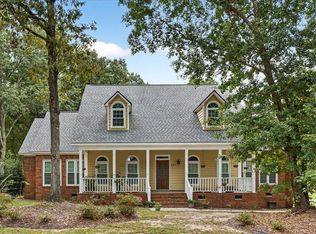
Elegant Williamsburg Colonial in Prime Location. Step into timeless elegance in this stately Williamsburg Colonial, a 2-story brick executive home nestled in one of the most coveted neighborhoods. The 1/2 acre lot is irrigated and adorned with lush landscaping, beautiful palm trees and nestled deep in the neighborhood. The moment you enter, you will be greeted by stunning hardwood flooring that flows seamlessly throughout the main living areas, setting the tone for the sophisticated ambiance of this residence.The front of the home features a formal dining room and a versatile study/office, both bathed in natural light, creating inviting spaces for work or entertainment. The heart of the home, a spacious eat-in kitchen, boasts an abundance of cabinetry, an electric range, built inmicrowave, double sink, and exquisite porcelain tile countertops. Recessed and under-cabinet lighting ensures your kitchen is bright and welcoming any time of day. The adjoining den has beautiful Teak Chestnut flooring complete with a cozy fireplace, offers the perfect retreat for cooler evenings. Bringing in groceries is a breeze with the attached garage providing easy access into the kitchen area. A designated desk space, a wet bar, half bath and conveniently located laundry area has ample cabinetry and complete the main level, making everyday living both comfortable and efficient. Upstairs, you will find all four bedrooms, with the FROG (finished room over garage) serving as the spacious fourth bedroom. The Teak Chestnut flooring continues through the upstairs hallway, while plush carpeting adds comfort to each bedroom. The primary suite is a true sanctuary, featuring new carpeting, a vaulted tray ceiling, and an ensuite bath with a dual-sink vanity, jacuzzi tub, and separate shower. The additional bedrooms are generously sized, offering comfort and ample storage. The oversized 2 car garage will certainly make the man of the home happy with an abundance of storage space. Step outside onto the generous deck and enjoy the sounds of nature in your private, wooded, and fenced backyard a serene space perfect for relaxation or entertainment. The home also features an encapsulated crawl space with a sump pump and dehumidifier, professionally installed for peace of mind. Ashborough East is located in the award winning Dorchester District II schools. Ashborough East amenities include pool, tennis courts, playground and boat/RV storage. Conveniently located near area hospitals, shopping and dining. This home seamlessly blends classic charm with modern conveniences, offering a unique opportunity to own a piece of timeless elegance in a highly sought-after location. Don't miss your chance to make this exquisite property your own. Schedule your private tour today!
Closed
$535,000
303 Upshur Ct, Summerville, SC 29485
4beds
2,800sqft
Single Family Residence
Built in 1988
0.42 Acres Lot
$542,600 Zestimate®
$191/sqft
$2,986 Estimated rent
Home value
$542,600
$510,000 - $581,000
$2,986/mo
Zestimate® history
Owner options
List your home for rent
$2,986/mo
Rent Zestimate®
Find your next renter with Zillow Rental Manager. Plus, with online applications, you can quickly screen prospective tenants – for free.
$2,986/mo
Rent Zestimate®
Refinance and save
$3,166/mo
Est. payment
Refinancing to a lower rate could help reduce your monthly payments and save thousands over the life of the loan.
$3,166/mo
Est. payment
Explore your selling options
Work with a Zillow partner agent
Leverage their expertise and Zillow's premium Showcase listings to get your home seen by more buyers.
Get startedList with your own agent
Get your home in front of millions of buyers by listing it on Zillow.
Learn how to do itSell it yourself
Take full control of how buyers see your home on Zillow by listing For Sale by Owner (FSBO).
List your homeWhat's special
Cozy fireplaceAttached garagePlush carpetingGenerous deckSpacious eat-in kitchenEnsuite bathStunning hardwood flooring
Zillow last checked:
Listing updated:
Listed by:
Carolina One Real Estate 843-779-8660
Bought with:
AgentOwned Realty Preferred Group
Source: CTMLS,MLS#: 24021735
Facts & features
Interior
Bedrooms & bathrooms
- Bedrooms: 4
- Bathrooms: 3
- Full bathrooms: 2
- 1/2 bathrooms: 1
Rooms
- Room types: Family Room, Office, Dining Room, Eat-In-Kitchen, Family, Formal Living, Foyer, Frog Attached, Pantry, Separate Dining, Study
Heating
- Heat Pump
Cooling
- Central Air
Appliances
- Laundry: Electric Dryer Hookup, Washer Hookup
Features
- Kitchen Island, Walk-In Closet(s), Wet Bar, Ceiling Fan(s), Eat-in Kitchen, Formal Living, Entrance Foyer, Frog Attached, Pantry
- Flooring: Carpet, Ceramic Tile, Wood
- Number of fireplaces: 1
- Fireplace features: Family Room, Gas, One
Interior area
- Total structure area: 2,800
- Total interior livable area: 2,800 sqft
Property
Parking
- Total spaces: 2
- Parking features: Garage, Attached, Garage Door Opener
- Attached garage spaces: 2
Features
- Levels: Two
- Stories: 2
- Patio & porch: Deck
- Fencing: Partial
Lot
- Size: 0.42 Acres
- Features: 0 - .5 Acre, Cul-De-Sac, Level, Wooded
Details
- Parcel number: 1531411001000
Construction
Type & style
- Home type: SingleFamily
- Architectural style: Traditional
- Property subtype: Single Family Residence
Materials
- Brick Veneer
- Foundation: Crawl Space
- Roof: Architectural
Condition
- New construction: No
- Year built: 1988
Utilities & green energy
- Sewer: Public Sewer
- Water: Public
- Utilities for property: Dominion Energy, Dorchester Cnty Water and Sewer Dept
Community & HOA
Community
- Features: Clubhouse, Park, Pool, RV / Boat Storage, Tennis Court(s), Trash
- Subdivision: Ashborough East
Location
- Region: Summerville
Financial & listing details
- Price per square foot: $191/sqft
- Tax assessed value: $578,373
- Annual tax amount: $2,376
- Date on market: 8/28/2024
- Listing terms: Cash,Conventional,FHA,VA Loan
Price history
| Date | Event | Price |
|---|---|---|
| 12/12/2024 | Sold | $535,000-10.1%$191/sqft |
Source:  CTMLS #24021735 Report a problem CTMLS #24021735 Report a problem | ||
| 12/1/2024 | Contingent | $595,000$213/sqft |
Source: CTMLS #24021735 Report a problem | ||
| 10/16/2024 | Price change | $595,000-3.3%$213/sqft |
Source: CTMLS #24021735 Report a problem | ||
| 9/16/2024 | Price change | $615,000-1.6%$220/sqft |
Source: CTMLS #24021735 Report a problem | ||
| 8/28/2024 | Listed for sale | $625,000+166%$223/sqft |
Source: CTMLS #24021735 Report a problem | ||
| 8/12/1999 | Sold | $235,000$84/sqft |
Source: Public Record Report a problem | ||
Public tax history
| Year | Property taxes | Tax assessment |
|---|---|---|
| 2024 | $2,376 +13.4% | $23,134 +72% |
| 2023 | $2,095 +1.2% | $13,450 |
| 2022 | $2,070 | $13,450 |
| 2021 | $2,070 | $13,450 |
| 2020 | -- | $13,450 0% |
| 2019 | $2,184 | $13,451 +13.5% |
| 2018 | $2,184 +13.4% | $11,850 |
| 2017 | $1,926 | $11,850 |
| 2016 | $1,926 | $11,850 |
| 2015 | -- | $11,850 -96% |
| 2014 | -- | $295,550 +2400.4% |
| 2013 | $1,847 | $11,820 |
| 2012 | -- | $11,820 |
| 2011 | -- | $11,820 |
| 2010 | -- | $11,820 +15% |
| 2009 | -- | $10,280 |
| 2008 | -- | $10,280 |
| 2007 | -- | $10,280 |
| 2005 | -- | $10,280 +28.5% |
| 2004 | -- | $8,000 |
| 2003 | -- | $8,000 |
| 2002 | -- | $8,000 |
| 2001 | -- | $8,000 |
Find assessor info on the county website
Neighborhood: 29485
Nearby homes
- $755,0005 bd4 ba4.8k sqft301 Upshur Ct, Summerville, SC 29485Sold
- $613,1004 bd3 ba3.1k sqft307 Upshur Ct, Summerville, SC 29485Off Market

- $557,100-- bd2 ba3k sqft309 Upshur Ct, Summerville, SC 29485Off Market
- $650,300-- bd3 ba4.1k sqft232 Brandywine Dr, Summerville, SC 29485Off Market
- $568,300-- bd2 ba3k sqft311 Upshur Ct, Summerville, SC 29485Off Market
- $764,9006 bd5 ba4.3k sqft302 Upshur Ct, Summerville, SC 29485Off Market
- $519,1003 bd3 ba2.3k sqft300 Upshur Ct, Summerville, SC 29485Off Market
- $540,700-- bd2 ba2.9k sqft400 Glouchester Ct, Summerville, SC 29485Off Market
Nearby schools
GreatSchools rating
- 6/10Flowertown Elementary SchoolGrades: PK-5Distance: 2.1 mi
- 4/10Gregg Middle SchoolGrades: 6-8Distance: 2.6 mi
- 8/10Ashley Ridge High SchoolGrades: 9-12Distance: 4.2 mi
Schools provided by the listing agent
- Elementary: Flowertown
- Middle: Gregg
- High: Ashley Ridge
Source: CTMLS. This data may not be complete. We recommend contacting the local school district to confirm school assignments for this home.
Get a cash offer in 3 minutes
Find out how much your home could sell for in as little as 3 minutes with a no-obligation cash offer.
Estimated market value
$542,600
Get a cash offer in 3 minutes
Find out how much your home could sell for in as little as 3 minutes with a no-obligation cash offer.
Estimated market value
$542,600
- South Carolina
- Dorchester County
- Summerville
- 29485
- 303 Upshur Ct
Nearby cities
Nearby zip codes
Other Summerville Topics
