Welcome home! As you step inside, you'll be greeted by a warm and inviting atmosphere. The spacious layout provides ample room for entertaining, with a seamless flow from the living room to the kitchen and dining area. Natural light floods through the large windows, illuminating the elegant interiors and showcasing the attention to detail in every corner. The primary suite is a true retreat, boasting a luxurious en-suite bathroom and a walk-in closet. Three additional bedrooms upstairs offer comfort and flexibility for future growth. Living in Trophy Club means enjoying a vibrant community with top-notch amenities. From the award-winning schools to the well-maintained parks and recreational facilities, there's something for everyone here. Plus, with its reputation as the safest city in Texas, you can have peace of mind knowing you are in good hands. Don't miss this opportunity to own a beautiful home!
Sold
Price Unknown
301 Village Trl, Trophy Club, TX 76262
4beds
2,643sqft
Single Family Residence
Built in 1999
10,105 Square Feet Lot
$538,500 Zestimate®
$--/sqft
$3,411 Estimated rent
Home value
$538,500
$512,000 - $565,000
$3,411/mo
Zestimate® history
Owner options
List your home for rent
$3,411/mo
Rent Zestimate®
Find your next renter with Zillow Rental Manager. Plus, with online applications, you can quickly screen prospective tenants – for free.
$3,411/mo
Rent Zestimate®
Refinance and save
Refinancing to a lower rate could help reduce your monthly payments and save thousands over the life of the loan.
Explore your selling options
Work with a Zillow partner agent
Leverage their expertise and Zillow's premium Showcase listings to get your home seen by more buyers.
Get startedList with your own agent
Get your home in front of millions of buyers by listing it on Zillow.
Learn how to do itSell it yourself
Take full control of how buyers see your home on Zillow by listing For Sale by Owner (FSBO).
List your homeWhat's special
Zillow last checked:
Listing updated:
Listed by:
Kelly Darnell 0788263 817-605-3355,
C21 Fine Homes Judge Fite 817-605-3355,
Stephanie Cress 650-773-1303,
C21 Fine Homes Judge Fite
Bought with:
Justin King
Heart Realty
Source: NTREIS,MLS#: 20472833
Facts & features
Interior
Bedrooms & bathrooms
- Bedrooms: 4
- Bathrooms: 4
- Full bathrooms: 3
- 1/2 bathrooms: 1
Primary bedroom
- Level: First
- Dimensions: 18 x 14
Bedroom
- Level: Second
- Dimensions: 11 x 12
Bedroom
- Features: En Suite Bathroom
- Level: Second
- Dimensions: 13 x 11
Bedroom
- Level: Second
- Dimensions: 12 x 10
Primary bathroom
- Features: Dual Sinks, En Suite Bathroom, Separate Shower
- Level: First
- Dimensions: 11 x 10
Dining room
- Level: First
- Dimensions: 10 x 13
Other
- Level: Second
- Dimensions: 9 x 5
Other
- Features: En Suite Bathroom
- Level: Second
- Dimensions: 7 x 5
Game room
- Level: Second
- Dimensions: 18 x 14
Half bath
- Level: First
- Dimensions: 6 x 5
Kitchen
- Level: First
- Dimensions: 17 x 10
Laundry
- Level: First
- Dimensions: 6 x 6
Living room
- Features: Fireplace
- Level: First
- Dimensions: 17 x 18
Appliances
- Included: Dishwasher, Disposal
- Laundry: Electric Dryer Hookup, Laundry in Utility Room
Features
- Eat-in Kitchen, Pantry, Cable TV, Walk-In Closet(s)
- Flooring: Carpet, Ceramic Tile
- Has basement: No
- Number of fireplaces: 1
- Fireplace features: Decorative, Gas, Living Room
Interior area
- Total interior livable area: 2,643 sqft
Property
Parking
- Total spaces: 2
- Parking features: Door-Multi
- Attached garage spaces: 2
Features
- Levels: Two
- Stories: 2
- Pool features: None
- Fencing: Wood
Lot
- Size: 10,105 Square Feet
Details
- Parcel number: R189816
Construction
Type & style
- Home type: SingleFamily
- Architectural style: Traditional,Detached
- Property subtype: Single Family Residence
Materials
- Brick
- Foundation: Brick/Mortar
- Roof: Composition,Shingle
Condition
- Year built: 1999
Utilities & green energy
- Sewer: Public Sewer
- Water: Public
- Utilities for property: Sewer Available, Water Available, Cable Available
Community & HOA
Community
- Security: Fire Alarm, Smoke Detector(s)
- Subdivision: Lakeside At Trophy Club
HOA
- Has HOA: No
Location
- Region: Trophy Club
Financial & listing details
- Tax assessed value: $581,204
- Annual tax amount: $11,383
- Date on market: 11/10/2023
- Cumulative days on market: 32 days
- Listing terms: Cash,Conventional,FHA,VA Loan
Price history
| Date | Event | Price |
|---|---|---|
| 1/13/2026 | Listing removed | $3,245$1/sqft |
Source: Zillow Rentals Report a problem | ||
| 12/8/2025 | Price change | $3,245-0.9%$1/sqft |
Source: Zillow Rentals Report a problem | ||
| 12/1/2025 | Price change | $3,275-1.2%$1/sqft |
Source: Zillow Rentals Report a problem | ||
| 11/25/2025 | Price change | $3,315-2.4%$1/sqft |
Source: Zillow Rentals Report a problem | ||
| 11/17/2025 | Price change | $3,395-2.3%$1/sqft |
Source: Zillow Rentals Report a problem | ||
| 11/9/2025 | Listed for rent | $3,475+0.7%$1/sqft |
Source: Zillow Rentals Report a problem | ||
| 9/26/2024 | Listing removed | $3,450-1.4%$1/sqft |
Source: Zillow Rentals Report a problem | ||
| 9/3/2024 | Listed for rent | $3,500$1/sqft |
Source: Zillow Rentals Report a problem | ||
| 12/21/2023 | Sold | -- |
Source: NTREIS #20472833 Report a problem | ||
| 12/15/2023 | Pending sale | $525,000$199/sqft |
Source: NTREIS #20472833 Report a problem | ||
| 12/11/2023 | Contingent | $525,000$199/sqft |
Source: NTREIS #20472833 Report a problem | ||
| 11/10/2023 | Listed for sale | $525,000+142.7%$199/sqft |
Source: NTREIS #20472833 Report a problem | ||
| 1/20/2012 | Sold | -- |
Source: Agent Provided Report a problem | ||
| 12/7/2011 | Price change | $216,300+8.2%$82/sqft |
Source: RE/MAX HERITAGE #11648405 Report a problem | ||
| 10/18/2011 | Price change | $200,000-7%$76/sqft |
Source: RE/MAX HERITAGE #11648405 Report a problem | ||
| 10/1/2011 | Price change | $214,9750%$81/sqft |
Source: RE/MAX HERITAGE #11648405 Report a problem | ||
| 9/20/2011 | Price change | $214,9900%$81/sqft |
Source: RE/MAX HERITAGE #11648405 Report a problem | ||
| 8/23/2011 | Listed for sale | $215,000$81/sqft |
Source: RE/MAX HERITAGE #11648405 Report a problem | ||
Public tax history
| Year | Property taxes | Tax assessment |
|---|---|---|
| 2025 | $10,177 +13.4% | $581,204 +15.5% |
| 2024 | $8,972 -9.6% | $503,000 -10.8% |
| 2023 | $9,920 +7.7% | $563,975 +23.6% |
| 2022 | $9,207 +21.4% | $456,190 +24.9% |
| 2021 | $7,583 +1.4% | $365,295 +3.4% |
| 2020 | $7,477 -2.3% | $353,454 +1.8% |
| 2019 | $7,653 +0.4% | $347,181 +3.7% |
| 2018 | $7,625 +11% | $334,665 +1.2% |
| 2017 | $6,867 | $330,752 +10.8% |
| 2016 | $6,867 +14.7% | $298,414 +4.8% |
| 2015 | $5,986 | $284,725 +11.7% |
| 2014 | $5,986 | $254,915 +12.7% |
| 2013 | $5,986 | $226,168 -0.1% |
| 2012 | -- | $226,422 +0.7% |
| 2011 | -- | $224,821 -1.6% |
| 2010 | -- | $228,452 -2.3% |
| 2009 | -- | $233,865 +8.8% |
| 2007 | $5,396 -5.3% | $214,968 +2.5% |
| 2006 | $5,696 +6.2% | $209,775 +6.2% |
| 2005 | $5,361 | $197,440 +0.4% |
| 2004 | -- | $196,596 -2.7% |
| 2003 | -- | $202,008 -0.1% |
| 2002 | -- | $202,122 -0.1% |
| 2001 | -- | $202,362 |
Find assessor info on the county website
Neighborhood: 76262
Nearby homes
- $498,1004 bd2 ba1.9k sqft303 Village Trl, Trophy Club, TX 76262Off Market
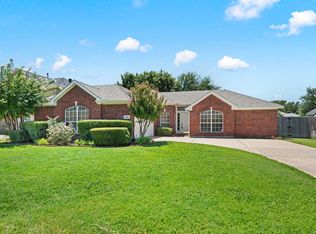
- $517,8003 bd2 ba2.5k sqft211 Village Trl, Trophy Club, TX 76262Off Market
- $442,9003 bd2 ba1.8k sqft100 Silver Rock Dr, Trophy Club, TX 76262Off Market
- $516,2003 bd2 ba2.1k sqft102 Silver Rock Dr, Trophy Club, TX 76262Off Market

- $415,5003 bd2 ba1.8k sqft305 Village Trl, Trophy Club, TX 76262Off Market
- $--4 bd4 ba3k sqft302 Village Trl, Trophy Club, TX 76262Sold
- $424,4003 bd2 ba1.7k sqft304 Village Trl, Trophy Club, TX 76262Off Market
- $--3 bd3 ba2k sqft5 Silver Rock Dr, Trophy Club, TX 76262Sold
Nearby schools
GreatSchools rating
- 10/10Lakeview Elementary SchoolGrades: PK-5Distance: 0.3 mi
- 9/10Medlin Middle SchoolGrades: 6-8Distance: 0.7 mi
- 8/10Byron Nelson High SchoolGrades: 9-12Distance: 1 mi
Schools provided by the listing agent
- Elementary: Lakeview
- Middle: Medlin
- High: Byron Nelson
- District: Northwest ISD
Source: NTREIS. This data may not be complete. We recommend contacting the local school district to confirm school assignments for this home.
Get a cash offer in 3 minutes
Find out how much your home could sell for in as little as 3 minutes with a no-obligation cash offer.
Estimated market value
$538,500
Get a cash offer in 3 minutes
Find out how much your home could sell for in as little as 3 minutes with a no-obligation cash offer.
Estimated market value
$538,500
- Texas
- Denton County
- Trophy Club
- 76262
- 301 Village Trl
