NEW ROOF 5-2026!!! NO HOA!! BELOW APPRAISAL!-This home perfectly blends modern elegance with everyday comfort. Step inside & you'll immediately notice the thoughtful flow of the living & dining areas, with transition effortlessly into the well-appointed kitchen. Whether you're preparing breakfast or hosting a dinner party, this space is all about connection. Large windows bathe the interiors in natural light, while the home’s neutral palette & tasteful finishes are a timeless canvas to complement any style. This home offers 3,062 square feet incl 4 Bedrooms, 3.5 Baths, 2 Living areas & a 2 Car garage - everything you need for that low maintenance. The gourmet kitchen is a dream, with granite countertops, ss appls, & an island. The adjacent living area is a warm and inviting atmosphere for relaxing evenings. The primary suite is your retreat, featuring a spacious bedroom with large windows, a spa-like ensuite with a soaking tub, dual vanities, and a beautifully designed walk-in closet. Upstairs, you’ll find 3 generous secondary bedrooms, each offering comfort & privacy, as well as a central game room or addl living space that adapts to your needs. Outside, the backyard patio is ideal for al fresco dining w plenty of room for play, gardening, or simply detoxing from the day's events. Enjoy hosting barbecues or mornings with coffee. Situated within the many shops and restaurants you can buzz around town in your golf cart since Trophy Club is a golf-cart friendly community. This home is also just minutes away from top-rated schools, picturesque parks, premier dining. Enjoy having the schools, country club, community pool & parks, greenbelts, pickleball & tennis courts and multiple recreation fields at your fingertips. Take advantage of the Texas Homestead Exemption to significantly lower your tax burden. This is a second family home under an LLC. Schedule your private tour today and see why this property is the perfect fit for your next chapter!
Sold
Price Unknown
302 Village Trl, Trophy Club, TX 76262
4beds
3,062sqft
Single Family Residence
Built in 1999
9,539 Square Feet Lot
$594,900 Zestimate®
$--/sqft
$3,651 Estimated rent
Home value
$594,900
$565,000 - $631,000
$3,651/mo
Zestimate® history
Owner options
List your home for rent
$3,651/mo
Rent Zestimate®
Find your next renter with Zillow Rental Manager. Plus, with online applications, you can quickly screen prospective tenants – for free.
$3,651/mo
Rent Zestimate®
Refinance and save
Refinancing to a lower rate could help reduce your monthly payments and save thousands over the life of the loan.
Explore your selling options
Work with a Zillow partner agent
Leverage their expertise and Zillow's premium Showcase listings to get your home seen by more buyers.
Get startedList with your own agent
Get your home in front of millions of buyers by listing it on Zillow.
Learn how to do itSell it yourself
Take full control of how buyers see your home on Zillow by listing For Sale by Owner (FSBO).
List your homeWhat's special
Modern eleganceGranite countertopsGourmet kitchenDual vanitiesBeautifully designed walk-in closetWell-appointed kitchen
Zillow last checked:
Listing updated:
Listed by:
Kristine Patrick 0612770,
The Mosaic Agency, LLC 817-205-5046
Bought with:
Darin Davis, 0514750
Keller Williams Realty
Source: NTREIS,MLS#: 21261075
Facts & features
Interior
Bedrooms & bathrooms
- Bedrooms: 4
- Bathrooms: 4
- Full bathrooms: 3
- 1/2 bathrooms: 1
Primary bedroom
- Features: Dual Sinks, Garden Tub/Roman Tub, Sitting Area in Primary, Separate Shower, Walk-In Closet(s)
- Level: First
- Dimensions: 16 x 15
Bedroom
- Level: Second
- Dimensions: 13 x 11
Bedroom
- Level: Second
- Dimensions: 13 x 10
Bedroom
- Level: Second
- Dimensions: 12 x 10
Breakfast room nook
- Level: First
- Dimensions: 12 x 10
Dining room
- Level: First
- Dimensions: 11 x 10
Game room
- Level: Second
- Dimensions: 18 x 18
Kitchen
- Level: First
- Dimensions: 16 x 11
Library
- Level: First
- Dimensions: 10 x 8
Living room
- Level: First
- Dimensions: 18 x 15
Utility room
- Features: Built-in Features
- Level: First
- Dimensions: 9 x 5
Heating
- Central, Fireplace(s), Natural Gas, Zoned
Cooling
- Central Air, Ceiling Fan(s), Zoned
Appliances
- Included: Some Gas Appliances, Double Oven, Dishwasher, Electric Oven, Gas Cooktop, Disposal, Microwave, Plumbed For Gas, Vented Exhaust Fan
- Laundry: Washer Hookup, Electric Dryer Hookup
Features
- Decorative/Designer Lighting Fixtures, Double Vanity, Eat-in Kitchen, Granite Counters, High Speed Internet, Kitchen Island, Multiple Staircases, Pantry, Cable TV, Walk-In Closet(s)
- Flooring: Carpet, Ceramic Tile, Engineered Hardwood
- Windows: Window Coverings
- Has basement: No
- Number of fireplaces: 1
- Fireplace features: Gas, Glass Doors, Gas Log, Gas Starter, Living Room
Interior area
- Total interior livable area: 3,062 sqft
Property
Parking
- Total spaces: 2
- Parking features: Driveway, Garage, Garage Door Opener, Garage Faces Side
- Attached garage spaces: 2
Features
- Levels: Two
- Stories: 2
- Patio & porch: Patio
- Exterior features: Private Yard, Rain Gutters
- Pool features: None, Community
- Fencing: Back Yard,Gate,Wood
Lot
- Size: 9,539 Square Feet
- Features: Back Yard, Corner Lot, Lawn, Landscaped, Subdivision, Sprinkler System
Details
- Parcel number: R189751
Construction
Type & style
- Home type: SingleFamily
- Architectural style: Traditional,Detached
- Property subtype: Single Family Residence
Materials
- Brick
- Foundation: Slab
- Roof: Composition
Condition
- Year built: 1999
Utilities & green energy
- Utilities for property: Electricity Available, Natural Gas Available, Municipal Utilities, Sewer Available, Separate Meters, Water Available, Cable Available
Community & HOA
Community
- Features: Clubhouse, Golf, Other, Playground, Park, Pickleball, Pool, Restaurant, Tennis Court(s), Trails/Paths, Curbs, Sidewalks
- Security: Security System Owned, Security System, Fire Alarm, Smoke Detector(s)
- Subdivision: Lakeside At Trophy Club
HOA
- Has HOA: No
Location
- Region: Trophy Club
Financial & listing details
- Tax assessed value: $663,834
- Annual tax amount: $11,624
- Date on market: 5/10/2026
- Cumulative days on market: 37 days
- Listing terms: Cash,Conventional,FHA,VA Loan
Price history
| Date | Event | Price |
|---|---|---|
| 7/9/2026 | Sold | -- |
Source: NTREIS #21261075 Report a problem | ||
| 6/18/2026 | Pending sale | $610,000$199/sqft |
Source: NTREIS #21261075 Report a problem | ||
| 6/12/2026 | Contingent | $610,000$199/sqft |
Source: NTREIS #21261075 Report a problem | ||
| 6/10/2026 | Price change | $610,000-2.4%$199/sqft |
Source: NTREIS #21261075 Report a problem | ||
| 5/28/2026 | Price change | $625,000-3.2%$204/sqft |
Source: NTREIS #21261075 Report a problem | ||
| 5/15/2026 | Price change | $645,900-2%$211/sqft |
Source: NTREIS #21261075 Report a problem | ||
| 5/10/2026 | Listed for sale | $659,000+43.6%$215/sqft |
Source: NTREIS #21261075 Report a problem | ||
| 7/15/2020 | Sold | -- |
Source: Agent Provided Report a problem | ||
| 5/30/2020 | Pending sale | $459,000$150/sqft |
Source: Keller Williams Frisco Stars #14314729 Report a problem | ||
| 4/6/2020 | Listed for sale | $459,000+66.9%$150/sqft |
Source: Keller Williams Frisco Stars #14314729 Report a problem | ||
| 10/14/2011 | Listing removed | $275,000$90/sqft |
Source: iseemedia #11570706 Report a problem | ||
| 9/3/2010 | Listed for sale | $275,000$90/sqft |
Source: DRO Management II, LLC #11468448 Report a problem | ||
Public tax history
| Year | Property taxes | Tax assessment |
|---|---|---|
| 2025 | $11,624 +0.2% | $663,834 +2.1% |
| 2024 | $11,597 +2.7% | $650,171 +1.3% |
| 2023 | $11,291 +5.5% | $641,895 +21.1% |
| 2022 | $10,699 +20.8% | $530,120 +24.2% |
| 2021 | $8,858 +11.9% | $426,694 +8.9% |
| 2020 | $7,919 +1.2% | $391,727 +5.3% |
| 2019 | $7,823 -2.6% | $372,000 +0.8% |
| 2018 | $8,034 +9.1% | $369,000 -0.1% |
| 2017 | $7,362 | $369,291 +10% |
| 2016 | $7,362 +15.6% | $335,719 +8.8% |
| 2015 | $6,371 | $308,685 +10% |
| 2014 | $6,371 | $280,623 +10% |
| 2013 | $6,371 | $255,112 -0.1% |
| 2012 | -- | $255,408 +0.7% |
| 2011 | -- | $253,543 -1.6% |
| 2010 | -- | $257,766 -2.4% |
| 2009 | -- | $264,054 +5% |
| 2007 | $6,356 -3.9% | $251,494 +1.4% |
| 2006 | $6,614 +10.1% | $248,126 +12.8% |
| 2005 | $6,006 | $220,044 +0.5% |
| 2004 | -- | $218,845 -2.4% |
| 2003 | -- | $224,249 +0% |
| 2002 | -- | $224,210 +0.1% |
| 2001 | -- | $223,880 |
Find assessor info on the county website
Neighborhood: 76262
Nearby homes
- $424,4003 bd2 ba1.7k sqft304 Village Trl, Trophy Club, TX 76262Off Market
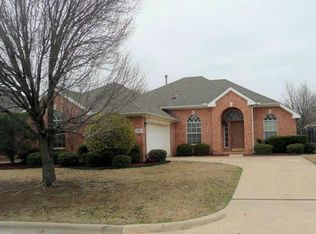
- $638,3004 bd3 ba2.6k sqft301 Madeline Cv, Trophy Club, TX 76262Off Market
- $520,2004 bd4 ba2.7k sqft210 Village Trl, Trophy Club, TX 76262Off Market
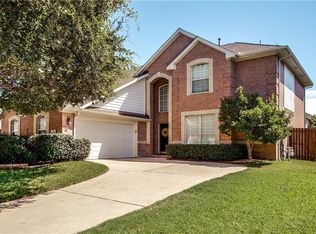
- $484,1004 bd2 ba2.3k sqft306 Village Trl, Trophy Club, TX 76262Off Market

- $--4 bd4 ba2.6k sqft301 Village Trl, Trophy Club, TX 76262Sold
- $513,4003 bd2 ba1.7k sqft303 Madeline Cv, Trophy Club, TX 76262Off Market
- $498,1004 bd2 ba1.9k sqft303 Village Trl, Trophy Club, TX 76262Off Market
- $519,0004 bd3 ba2.3k sqft45 Creekside Dr, Trophy Club, TX 76262Off Market
Nearby schools
GreatSchools rating
- 10/10Lakeview Elementary SchoolGrades: PK-5Distance: 0.3 mi
- 9/10Medlin Middle SchoolGrades: 6-8Distance: 0.7 mi
- 8/10Byron Nelson High SchoolGrades: 9-12Distance: 1 mi
Schools provided by the listing agent
- Elementary: Lakeview
- Middle: Medlin
- High: Byron Nelson
- District: Northwest ISD
Source: NTREIS. This data may not be complete. We recommend contacting the local school district to confirm school assignments for this home.
Get a cash offer in 3 minutes
Find out how much your home could sell for in as little as 3 minutes with a no-obligation cash offer.
Estimated market value
$594,900
Get a cash offer in 3 minutes
Find out how much your home could sell for in as little as 3 minutes with a no-obligation cash offer.
Estimated market value
$594,900
- Texas
- Denton County
- Trophy Club
- 76262
- 302 Village Trl
