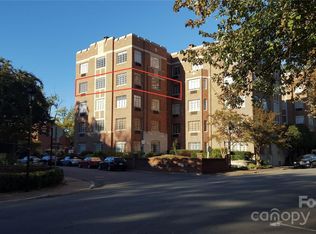
301 W 10th St APT 508, Charlotte, NC 28202
Home value
$618,100
$575,000 - $661,000
$2,714/mo
Owner options
$2,714/mo
Rent Zestimate®
Find your next renter with Zillow Rental Manager. Plus, with online applications, you can quickly screen prospective tenants – for free.
$2,714/mo
Rent Zestimate®
$3,894/mo
Est. payment
Refinancing to a lower rate could help reduce your monthly payments and save thousands over the life of the loan.
$3,894/mo
Est. payment
Explore your selling options
Work with a Zillow partner agent
Leverage their expertise and Zillow's premium Showcase listings to get your home seen by more buyers.
Get startedList with your own agent
Get your home in front of millions of buyers by listing it on Zillow.
Learn how to do itSell it yourself
Take full control of how buyers see your home on Zillow by listing For Sale by Owner (FSBO).
List your homeWhat's special
Zillow last checked:
Listing updated:
Marcus Nance marcus@mahoolnance.com,
Helen Adams Realty,
Lawrence Mahool,
Helen Adams Realty
Allyson Burns
Howard Hanna Allen Tate Mooresville/LKN
Facts & features
Interior
Bedrooms & bathrooms
- Bedrooms: 3
- Bathrooms: 2
- Full bathrooms: 2
- Main level bedrooms: 3
Primary bedroom
- Features: Built-in Features, Ceiling Fan(s), Storage
- Level: Main
- Area: 213.67 Square Feet
- Dimensions: 11' 6" X 18' 7"
Primary bedroom
- Level: Main
Bedroom s
- Features: Ceiling Fan(s)
- Level: Main
- Area: 172.06 Square Feet
- Dimensions: 12' 8" X 13' 7"
Bedroom s
- Features: Ceiling Fan(s), Storage
- Level: Main
- Area: 125.21 Square Feet
- Dimensions: 9' 4" X 13' 5"
Bedroom s
- Level: Main
Bedroom s
- Level: Main
Bathroom full
- Features: Built-in Features, Walk-In Closet(s)
- Level: Main
Bathroom full
- Level: Main
Bathroom full
- Level: Main
Bathroom full
- Level: Main
Breakfast
- Features: Ceiling Fan(s)
- Level: Main
- Area: 49.02 Square Feet
- Dimensions: 6' 0" X 8' 2"
Breakfast
- Level: Main
Dining room
- Level: Main
- Area: 167.23 Square Feet
- Dimensions: 14' 4" X 11' 8"
Dining room
- Level: Main
Kitchen
- Features: Built-in Features, Ceiling Fan(s), Storage
- Level: Main
- Area: 94.61 Square Feet
- Dimensions: 11' 7" X 8' 2"
Kitchen
- Level: Main
Living room
- Features: Ceiling Fan(s)
- Level: Main
- Area: 165.44 Square Feet
- Dimensions: 11' 9" X 14' 1"
Living room
- Level: Main
Heating
- Electric, Wall Furnace
Cooling
- Electric, Multi Units, Wall Unit(s)
Appliances
- Included: Dishwasher, Double Oven, Dryer, Electric Oven, Electric Range, Exhaust Hood, Microwave, Oven, Plumbed For Ice Maker, Refrigerator, Self Cleaning Oven, Wall Oven, Washer, Washer/Dryer
- Laundry: In Unit, Laundry Closet
Features
- Built-in Features, Open Floorplan, Storage, Walk-In Closet(s)
- Flooring: Tile, Wood
- Windows: Window Treatments
- Basement: Basement Garage Door,Exterior Entry,Storage Space,Walk-Out Access
- Fireplace features: Living Room, Wood Burning
Interior area
- Total structure area: 1,520
- Total interior livable area: 1,520 sqft
- Finished area above ground: 1,520
- Finished area below ground: 0
Property
Parking
- Total spaces: 1
- Parking features: Basement, Keypad Entry, Parking Deck, Garage on Main Level
- Garage spaces: 1
Features
- Levels: One
- Stories: 1
- Entry location: Main
- Exterior features: Elevator, Porte-cochere, Rooftop Terrace
- Has view: Yes
- View description: City, Long Range
Details
- Parcel number: 07803754
- Zoning: UR2
- Special conditions: Standard
Construction
Type & style
- Home type: Condo
- Architectural style: Old World
- Property subtype: Condominium
Materials
- Brick Full, Stone
- Foundation: Permanent
Condition
- New construction: No
- Year built: 1927
Utilities & green energy
- Sewer: Public Sewer
- Water: City
- Utilities for property: Cable Available, Electricity Connected, Fiber Optics, Wired Internet Available
Community & HOA
Community
- Features: Elevator, Rooftop Terrace
- Security: Intercom, Smoke Detector(s)
- Subdivision: The Poplar
HOA
- Has HOA: Yes
- HOA fee: $498 monthly
- HOA name: Greenway Realty MGMT
- HOA phone: 980-260-0693
Location
- Region: Charlotte
Financial & listing details
- Price per square foot: $378/sqft
- Tax assessed value: $476,416
- Annual tax amount: $3,229
- Date on market: 10/13/2023
- Cumulative days on market: 5 days
- Listing terms: Cash,Conventional,VA Loan
- Electric utility on property: Yes
- Road surface type: Concrete
Price history
| Date | Event | Price |
|---|---|---|
| 11/28/2023 | Sold | $575,000-4.2%$378/sqft |
Source: | ||
| 10/22/2023 | Pending sale | $600,000$395/sqft |
Source: | ||
| 10/13/2023 | Listed for sale | $600,000+11.3%$395/sqft |
Source: | ||
| 9/3/2020 | Sold | $539,000+34.8%$355/sqft |
Source: Public Record Report a problem | ||
| 1/28/2016 | Sold | $400,000+2.6%$263/sqft |
Source: | ||
| 12/30/2015 | Pending sale | $390,000$257/sqft |
Source: Carolinas Choice, Realtors Report a problem | ||
| 8/31/2015 | Price change | $390,000-4.9%$257/sqft |
Source: Carolinas Choice, Realtors Report a problem | ||
| 6/24/2015 | Listed for sale | $410,000+32.3%$270/sqft |
Source: Carolinas Choice, Realtors Report a problem | ||
| 1/27/2014 | Sold | $310,000-1.6%$204/sqft |
Source: | ||
| 12/22/2013 | Pending sale | $315,000$207/sqft |
Source: Dickens-Mitchener & Associates #2197758 Report a problem | ||
| 12/19/2013 | Listed for sale | $315,000$207/sqft |
Source: Dickens-Mitchener & Associates #2197758 Report a problem | ||
Public tax history
| Year | Property taxes | Tax assessment |
|---|---|---|
| 2025 | $3,229 +1.5% | $476,416 |
| 2024 | $3,180 +3.5% | $476,416 |
| 2023 | $3,072 -2.8% | $476,416 +26.8% |
| 2022 | $3,160 +0.4% | $375,800 |
| 2021 | $3,149 | $375,800 |
| 2020 | -- | $375,800 |
| 2019 | $3,769 +11.7% | $375,800 +33.3% |
| 2018 | $3,374 -0.9% | $281,900 |
| 2017 | $3,405 | $281,900 +5.1% |
| 2016 | $3,405 | $268,300 |
| 2015 | $3,405 +1.2% | $268,300 |
| 2014 | $3,365 | $268,300 |
| 2013 | -- | $268,300 |
| 2012 | -- | $268,300 |
| 2011 | -- | $268,300 +13.1% |
| 2010 | -- | $237,200 |
| 2009 | -- | $237,200 |
| 2008 | -- | $237,200 |
| 2007 | -- | $237,200 |
| 2006 | -- | $237,200 |
| 2005 | -- | $237,200 |
| 2004 | -- | $237,200 +5% |
| 2003 | -- | $225,922 +94.4% |
| 2002 | -- | $116,217 |
| 2001 | -- | $116,217 |
| 2000 | -- | $116,217 |
Neighborhood: Fourth Ward
Nearby homes
- $595,0003 bd2 ba1.5k sqft301 W 10th St, Charlotte, NC 28202Sold

- $551,5003 bd2 ba1.5k sqft301 W 10th St #TOWNHOUSE E-308, Charlotte, NC 28202Off Market

- $407,5002 bd1 ba1.2k sqft301 W 10th St APT 101, Charlotte, NC 28202Sold

- $443,400-- bd1 ba1.3k sqft301 W 10th St APT 102, Charlotte, NC 28202Off Market
- $268,0001 bd1 ba763 sqft301 W 10th St APT 104, Charlotte, NC 28202Off Market
- $520,000-- bd2 ba1.5k sqft301 W 10th St APT 105, Charlotte, NC 28202Off Market
- $427,0002 bd1 ba1.2k sqft301 W 10th St APT 106, Charlotte, NC 28202Sold
- $289,7001 bd1 ba763 sqft301 W 10th St APT 107, Charlotte, NC 28202Off Market
Nearby schools
GreatSchools rating
- 5/10First Ward Arts ElementaryGrades: K-5Distance: 0.5 mi
- 4/10Sedgefield MiddleGrades: 6-8Distance: 2.7 mi
- 7/10Myers Park HighGrades: 9-12Distance: 4.3 mi
Get a cash offer in 3 minutes
- North Carolina
- Mecklenburg County
- Charlotte
- 28202
- Fourth Ward
- 301 W 10th St Apartment 508