Timeless Victorian Charm Meets Modern Comfort ±3,983 sq ft | 4 Bedrooms | 2 Bathrooms Welcome to this beautifully maintained Victorian home where original character and thoughtful updates create the perfect blend of elegance and everyday livability. Step inside and you'll find all the details that make a true Victorian special: original wood trim, pocket doors, stained glass windows, and soaring high ceilings. The main level offers generous living spaces including a large kitchen, formal dining room, living room, family room, full bathroom, and a flexible bonus room ideal as a breakfast nook or home office. Upstairs you'll discover four bedrooms, a second bathroom, and a comfortable TV room. Dual staircases-one a stunning front staircase with intricately carved banisters, the other a convenient back stair-add both beauty and practicality. A spacious attic provides abundant storage or the opportunity to finish additional living space, while the full walk-out basement includes laundry facilities, a shower, and plenty of storage. Outside, your private backyard paradise awaits. Enjoy the in-ground pool, outdoor bar area perfect for entertaining, and ample space for grilling and gatherings. A charming carriage house features a one-car garage, office area, and an upstairs recreation room-easily converted into a mother-in-law suite or guest quarters. Relax on the wrap-around composite front porch with your morning coffee or unwind on the back composite deck in the evenings. An extra storage shed supports all your gardening and yard needs. Practical upgrades give peace of mind: a lifetime CertainTeed roof, vinyl replacement windows on the main floor, geothermal heating and central air (2015), and a whole-house Generac 22 kW generator. The professionally landscaped yard features mature trees and raised garden beds. This home offers room to grow, spaces to entertain, and the lasting quality of a well-cared-for Victorian-ready for its next chapter. Schedule your private showing today.
For sale
$269,000
301 W Center St, Fairfield, IL 62837
4beds
3,983sqft
Single Family Residence
Built in 1900
-- sqft lot
$260,100 Zestimate®
$68/sqft
$-- HOA
What's special
In-ground poolSoaring high ceilingsFamily roomComfortable tv roomLarge kitchenGenerous living spacesPrivate backyard paradise
- 21 days
- 192
- 12
Likely to sell faster than
Zillow last checked:
Listing updated:
Listed by:
Mitzie Cantrell 618-599-4944,
Pollard Realty
Source: My State MLS,MLS#: 12047231
Facts & features
Interior
Bedrooms & bathrooms
- Bedrooms: 4
- Bathrooms: 2
- Full bathrooms: 2
Rooms
- Room types: Bonus Room, Breakfast Room, Den, Dining Room, Family Room, Formal Room, Kitchen, Laundry Room, Living Room, Master Bedroom, Walk-in Closet
Kitchen
- Features: Eat-in Kitchen, Granite Counters
Basement
- Area: 0
Heating
- Geothermal
Cooling
- Central
Appliances
- Included: Dishwasher, Dryer, Refrigerator, Oven, Washer
Features
- Flooring: Hardwood, Carpet, Tile, Vinyl
- Basement: Full,Unfinished
- Has fireplace: No
Interior area
- Total structure area: 3,983
- Total interior livable area: 3,983 sqft
- Finished area above ground: 3,983
Property
Parking
- Total spaces: 1
- Parking features: Driveway, Detached
- Garage spaces: 1
- Has uncovered spaces: Yes
Features
- Patio & porch: Patio, Open Porch, Deck
- Pool features: Heated, In Ground
- Fencing: Fenced
- Has view: Yes
- View description: Street
Lot
- Features: Trees
Details
- Additional structures: Shed(s), Pool House
- Parcel number: 2150046012
- Lease amount: $0
Construction
Type & style
- Home type: SingleFamily
- Architectural style: Victorian
- Property subtype: Single Family Residence
Materials
- Frame, Aluminum Siding
- Roof: Asphalt
Condition
- New construction: No
- Year built: 1900
Utilities & green energy
- Electric: Amps(0)
- Water: Municipal
Community & HOA
HOA
- Has HOA: No
Location
- Region: Fairfield
Financial & listing details
- Price per square foot: $68/sqft
- Tax assessed value: $82,343
- Annual tax amount: $6,650
- Date on market: 10/29/2026
- Date available: 10/29/2026
- Listing agreement: Exclusive
Estimated market value
$260,100
$247,000 - $273,000
$1,452/mo
Price history
| Date | Event | Price |
|---|---|---|
| 10/29/2026 | Listed for sale | $269,000-5.6%$68/sqft |
Source: My State MLS #12047231 Report a problem | ||
| 9/4/2026 | Listing removed | $285,000$72/sqft |
Source: NY State MLS #11534393 Report a problem | ||
| 8/3/2026 | Listed for sale | $285,000$72/sqft |
Source: NY State MLS #11534393 Report a problem | ||
| 7/11/2026 | Listing removed | $285,000$72/sqft |
Source: NY State MLS #11534393 Report a problem | ||
| 1/24/2026 | Listed for sale | $285,000$72/sqft |
Source: NY State MLS #11534393 Report a problem | ||
| 1/11/2026 | Listing removed | $285,000$72/sqft |
Source: NY State MLS #11534393 Report a problem | ||
| 7/12/2025 | Listed for sale | $285,000$72/sqft |
Source: NY State MLS #11534393 Report a problem | ||
Public tax history
| Year | Property taxes | Tax assessment |
|---|---|---|
| 2024 | $6,581 +129% | $82,343 +127.1% |
| 2023 | $2,873 +3.4% | $36,252 +3.2% |
| 2022 | $2,780 +2.4% | $35,124 +9.7% |
| 2021 | $2,714 | $32,004 |
| 2020 | -- | $32,004 -0.3% |
| 2019 | $2,669 -4.7% | $32,100 -5.2% |
| 2017 | $2,801 +1.3% | $33,850 |
| 2015 | $2,764 +10.5% | $33,850 +4.4% |
| 2014 | $2,502 +4.5% | $32,430 +8.8% |
| 2013 | $2,394 +10.5% | $29,815 +5% |
| 2012 | $2,167 | $28,385 +139.7% |
| 2011 | -- | $11,840 -57.7% |
| 2010 | -- | $27,975 |
Find assessor info on the county website
Monthly payment
Est. payment
Payment breakdown
Explore the cost of this home by adjusting the details. Changes won't be saved.Climate risks
Neighborhood: 62837
Nearby schools
Schools provided by the listing agent
- District: Fairfield Psd 112
Source: My State MLS. This data may not be complete. We recommend contacting the local school district to confirm school assignments for this home.
Similar homes
- $275,0004 bd4 ba3.2k sqft28 Park Ln, Fairfield, IL 62837For Sale
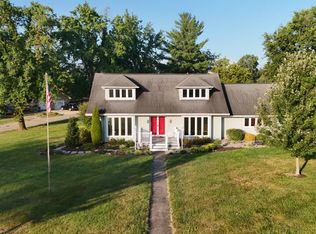 MLS ID #11941571, Ethan Keyser, Keys Real Estate. NY State MLS
- $304,5003 bd3 ba2.4k sqft13 Esther Rd, Fairfield, IL 62837For Sale
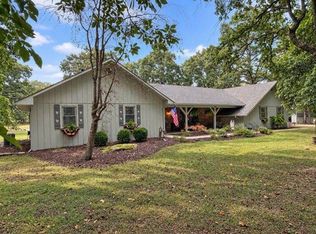 MLS ID #11979536, Linda D. Tucker, Pollard Realty. My State MLS
- $220,0004 bd3 ba2.4k sqft1936 County Road 690 N, Fairfield, IL 62837For Sale
 MLS ID #11927825, Ethan Keyser, Keys Real Estate. NY State MLS
- $225,0003 bd2 ba3k sqft309 SE 3rd St, Fairfield, IL 62837For Sale
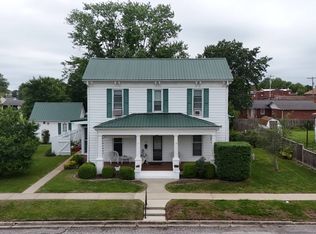 MLS ID #11791214, Ethan Keyser, Keys Real Estate. NY State MLS
