**Charming Expanded Cape Cod in Knights Park, Collingswood Boro** Nestled on a large corner lot in the desirable Knights Park neighborhood of Collingswood Boro, this expanded Cape Cod offers space, charm, and endless possibilities. A formal foyer warmly welcomes you into this inviting home, setting the stage for its generously sized and versatile living areas. The main level has a large family room with a cozy Gas Fireplace, perfect for gatherings, and a formal living room that can double as a spacious home office. The well-appointed kitchen and convenient laundry area with Speed Queen Washing Machine (1 year old) provide easy access to the attached two-car garage, enhancing the home’s functionality. With a flexible floor plan, this home offers 2 bedrooms and 2.5 bathrooms on the main level, ideal for first-floor living. Upstairs, you'll find two additional bedrooms, each with walk-in closets and a private En-suite full bathroom, creating a serene retreat. Additional features include: - 2-Zone HVAC system with a central AC condenser (approximately 3 years old). Encapsulated crawl space for added durability and insulation. Newly installed fence (2023) for privacy and outdoor enjoyment. R40 insulation added to the upper level for improved energy efficiency. The large and spacious rooms and adaptable layout of this home provide a perfect canvas for your personal touches. Located close to Knights Park, this property offers the charm of Collingswood Boro living with plenty of space for family and friends entertaining. Don’t miss this opportunity to create your dream home in a highly sought-after location!
Sold for $750,000
$750,000
301 W Franklin Ave, Collingswood, NJ 08107
4beds
3,300sqft
Single Family Residence
Built in 1953
0.52 Acres Lot
$803,400 Zestimate®
$227/sqft
$4,477 Estimated rent
Home value
$803,400
$699,000 - $924,000
$4,477/mo
Zestimate® history
Owner options
List your home for rent
$4,477/mo
Rent Zestimate®
Find your next renter with Zillow Rental Manager. Plus, with online applications, you can quickly screen prospective tenants – for free.
$4,477/mo
Rent Zestimate®
Refinance and save
$5,529/mo
Est. payment
Refinancing to a lower rate could help reduce your monthly payments and save thousands over the life of the loan.
$5,529/mo
Est. payment
Explore your selling options
Work with a Zillow partner agent
Leverage their expertise and Zillow's premium Showcase listings to get your home seen by more buyers.
Get startedList with your own agent
Get your home in front of millions of buyers by listing it on Zillow.
Learn how to do itSell it yourself
Take full control of how buyers see your home on Zillow by listing For Sale by Owner (FSBO).
List your homeWhat's special
Cozy gas fireplaceNewly installed fenceConvenient laundry areaWell-appointed kitchenAttached two-car garageFormal foyerLarge family room
Zillow last checked:
Listing updated:
Listed by:
Robert Greenblatt 856-296-4131,
Weichert Realtors - Moorestown
Bought with:
Sam Lepore, RS355976
Keller Williams Realty - Moorestown
Source: Bright MLS,MLS#: NJCD2084872
Facts & features
Interior
Bedrooms & bathrooms
- Bedrooms: 4
- Bathrooms: 4
- Full bathrooms: 3
- 1/2 bathrooms: 1
- Main level bathrooms: 3
- Main level bedrooms: 2
Rooms
- Room types: Living Room, Dining Room, Primary Bedroom, Sitting Room, Bedroom 2, Bedroom 3, Bedroom 4, Kitchen, Family Room, Foyer, Laundry, Primary Bathroom
Primary bedroom
- Features: Walk-In Closet(s)
- Level: Upper
- Area: 300 Square Feet
- Dimensions: 15 X 20
Bedroom 2
- Features: Walk-In Closet(s)
- Level: Upper
- Area: 270 Square Feet
- Dimensions: 15 X 18
Bedroom 3
- Level: Main
- Area: 285 Square Feet
- Dimensions: 15 X 19
Bedroom 4
- Features: Walk-In Closet(s)
- Level: Main
- Area: 168 Square Feet
- Dimensions: 12 X 14
Primary bathroom
- Features: Bathroom - Jetted Tub
- Level: Upper
Dining room
- Features: Flooring - HardWood
- Level: Main
- Area: 234 Square Feet
- Dimensions: 13 X 18
Family room
- Features: Fireplace - Gas, Flooring - HardWood
- Level: Main
- Area: 442 Square Feet
- Dimensions: 17 X 26
Foyer
- Level: Main
- Area: 32 Square Feet
- Dimensions: 4 X 8
Kitchen
- Features: Eat-in Kitchen
- Level: Main
- Area: 252 Square Feet
- Dimensions: 14 X 18
Laundry
- Level: Main
- Area: 247 Square Feet
- Dimensions: 13 X 19
Living room
- Features: Built-in Features, Flooring - HardWood
- Level: Main
- Area: 220 Square Feet
- Dimensions: 11 X 20
Sitting room
- Features: Skylight(s)
- Level: Upper
- Area: 63 Square Feet
- Dimensions: 7 X 9
Heating
- Baseboard, Radiator, Natural Gas
Cooling
- Central Air, Electric
Appliances
- Included: Refrigerator, Oven, Cooktop, Dishwasher, Washer, Dryer, Gas Water Heater
- Laundry: Has Laundry, Main Level, Laundry Room
Features
- Cedar Closet(s), Family Room Off Kitchen, Formal/Separate Dining Room, Eat-in Kitchen, Kitchen - Table Space, Primary Bath(s), Dry Wall
- Flooring: Hardwood, Wood
- Has basement: No
- Number of fireplaces: 1
- Fireplace features: Gas/Propane
Interior area
- Total structure area: 3,300
- Total interior livable area: 3,300 sqft
- Finished area above ground: 3,300
- Finished area below ground: 0
Property
Parking
- Total spaces: 6
- Parking features: Garage Faces Front, Garage Door Opener, Inside Entrance, Concrete, Attached, Driveway, On Street, Off Street
- Attached garage spaces: 2
- Uncovered spaces: 4
Accessibility
- Accessibility features: None
Features
- Levels: One and One Half
- Stories: 1.5
- Patio & porch: Patio
- Pool features: None
- Fencing: Full,Wood
Lot
- Size: 0.52 Acres
- Dimensions: 173.67 x 130.69
Details
- Additional structures: Above Grade, Below Grade
- Parcel number: 120014200002
- Zoning: RES
- Special conditions: Standard
Construction
Type & style
- Home type: SingleFamily
- Architectural style: Cape Cod,Ranch/Rambler
- Property subtype: Single Family Residence
Materials
- Frame, Stone
- Foundation: Crawl Space
- Roof: Shingle,Pitched
Condition
- Average
- New construction: No
- Year built: 1953
Utilities & green energy
- Sewer: Public Sewer
- Water: Public
Community & HOA
Community
- Subdivision: Knights Park
HOA
- Has HOA: No
Location
- Region: Collingswood
- Municipality: COLLINGSWOOD BORO
Financial & listing details
- Price per square foot: $227/sqft
- Tax assessed value: $449,800
- Annual tax amount: $17,447
- Date on market: 1/31/2025
- Listing agreement: Exclusive Right To Sell
- Listing terms: Conventional,Cash
- Inclusions: Refrigerator, Double-oven (electric), Cooktop (gas), Dishwasher, Washer (speed Queen), Dryer, Shed.
- Ownership: Fee Simple
Price history
| Date | Event | Price |
|---|---|---|
| 5/1/2025 | Sold | $750,000$227/sqft |
Source:  Bright MLS #NJCD2084872 Report a problem Bright MLS #NJCD2084872 Report a problem | ||
| 2/12/2025 | Pending sale | $750,000$227/sqft |
Source: Bright MLS #NJCD2084872 Report a problem | ||
| 2/10/2025 | Contingent | $750,000$227/sqft |
Source: Bright MLS #NJCD2084872 Report a problem | ||
| 2/7/2025 | Listed for sale | $750,000$227/sqft |
Source: Bright MLS #NJCD2084872 Report a problem | ||
| 2/7/2025 | Contingent | $750,000$227/sqft |
Source: Bright MLS #NJCD2084872 Report a problem | ||
| 1/31/2025 | Listed for sale | $750,000+78.6%$227/sqft |
Source: Bright MLS #NJCD2084872 Report a problem | ||
| 5/24/2004 | Sold | $420,000+147.2%$127/sqft |
Source: Public Record Report a problem | ||
| 9/2/1998 | Sold | $169,900$51/sqft |
Source: Public Record Report a problem | ||
Public tax history
| Year | Property taxes | Tax assessment |
|---|---|---|
| 2025 | $15,579 -10.7% | $698,300 +55.2% |
| 2024 | $17,448 +16.4% | $449,800 |
| 2023 | $14,992 +2.1% | $449,800 |
| 2022 | $14,690 -11% | $449,800 |
| 2021 | $16,512 +4.6% | $449,800 |
| 2020 | $15,779 +1% | $449,800 |
| 2019 | $15,626 | $449,800 |
| 2018 | $15,626 +4% | $449,800 |
| 2017 | $15,019 +3.1% | $449,800 |
| 2016 | $14,574 +2.9% | $449,800 |
| 2015 | $14,169 +2% | $449,800 |
| 2014 | $13,894 +2.4% | $449,800 |
| 2013 | $13,566 +1.2% | $449,800 |
| 2012 | $13,400 +7.8% | $449,800 |
| 2011 | $12,429 +8.8% | $449,800 |
| 2010 | $11,422 +6.6% | $449,800 |
| 2009 | $10,716 | $449,800 |
| 2008 | -- | $449,800 +150.9% |
| 2007 | -- | $179,300 |
| 2006 | -- | $179,300 +3.6% |
| 2005 | -- | $173,100 |
| 2004 | -- | $173,100 |
| 2003 | -- | $173,100 |
| 2002 | -- | $173,100 |
| 2001 | -- | $173,100 |
Find assessor info on the county website
Neighborhood: 08107
Nearby homes
- $498,100-- bd-- ba1.6k sqft450 Harrison Ave, Collingswood, NJ 08107Off Market
- $432,1002 bd1 ba1.2k sqft313 W Franklin Ave, Collingswood, NJ 08107Off Market
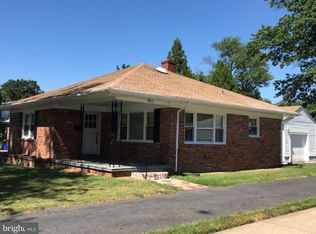
- $663,0004 bd2 ba1.5k sqft404 Virginia Ave, Oaklyn, NJ 08107Off Market
- $474,300-- bd-- ba1.4k sqft321 W Franklin Ave, Collingswood, NJ 08107Off Market
- $620,0004 bd2 ba1.6k sqft402 Virginia Ave, Collingswood, NJ 08107Sold
- $707,0003 bd3 ba3.2k sqft400 Virginia Ave, Collingswood, NJ 08107Sold
- $663,4004 bd3 ba1.7k sqft408 Virginia Ave, Collingswood, NJ 08107Off Market
- $621,2005 bd4 ba2.4k sqft457 Harrison Ave, Collingswood, NJ 08107Off Market
Nearby schools
GreatSchools rating
- 8/10Mark Newbie Elementary SchoolGrades: K-5Distance: 0.4 mi
- 7/10Collingswood Middle SchoolGrades: 6-8Distance: 0.4 mi
- 3/10Collingswood Sr High SchoolGrades: 9-12Distance: 0.5 mi
Schools provided by the listing agent
- District: Collingswood Borough
Source: Bright MLS. This data may not be complete. We recommend contacting the local school district to confirm school assignments for this home.
Get a cash offer in 3 minutes
Find out how much your home could sell for in as little as 3 minutes with a no-obligation cash offer.
Estimated market value
$803,400
Get a cash offer in 3 minutes
Find out how much your home could sell for in as little as 3 minutes with a no-obligation cash offer.
Estimated market value
$803,400
- New Jersey
- Camden County
- Collingswood
- 08107
- 301 W Franklin Ave
Nearby cities
Nearby zip codes
Other Collingswood Topics
