Welcome Home to Timeless Elegance and Modern Comfort Nestled in one of the most desirable sections of town, this stunning two-and-a-half-story Colonial blends classic charm with thoughtful modern updates. A two-story addition by the current owner has expanded the home to include a spacious family room and a luxurious primary suite featuring a large walk-in closet with custom cabinetry and a spa-like bath complete with double sinks, a jetted tub, and a walk-in shower. The heart of the home is a beautifully appointed, fully equipped eat-in kitchen boasting high-end cabinetry, sandstone countertops, and a walk-in pantry—perfect for any home chef. Step into the formal living and dining rooms, where oak floors with cherry inlay and original chestnut doors, window trim, and baseboards showcase the home’s historic character. The inviting front foyer sets the tone for warmth and sophistication throughout. Enjoy the naturally well-lit sunroom on the first floor—a perfect spot for reading, relaxing, or entertaining friends over a game of bridge. A private den on this level adds versatility for use as an office or study. Upstairs, the second floor features all-new hardwood flooring throughout the bedrooms and hallway. The spacious primary suite is a true retreat, while the additional bedrooms offer comfort and ample closet space. The finished basement provides an additional living area with custom cabinetry and sandstone countertops in the laundry section—ideal for extra storage and everyday convenience. The third-floor walk-up attic remains unfinished but offers excellent storage potential or future expansion possibilities. Modern upgrades include: Highly efficient gas hot water heating system, zoned for each floor (1st, 2nd, and basement) Central air conditioning Updated electrical system (no knob-and-tube wiring) New roof installed approximately 8 years ago This beautifully maintained home combines quality craftsmanship, spacious living, and thoughtful updates—ready for its next chapter with you.
Sold for $707,000
$707,000
400 Virginia Ave, Collingswood, NJ 08107
3beds
3,233sqft
Single Family Residence
Built in 1928
6,499 Square Feet Lot
$726,000 Zestimate®
$219/sqft
$3,051 Estimated rent
Home value
$726,000
$632,000 - $835,000
$3,051/mo
Zestimate® history
Owner options
List your home for rent
$3,051/mo
Rent Zestimate®
Find your next renter with Zillow Rental Manager. Plus, with online applications, you can quickly screen prospective tenants – for free.
$3,051/mo
Rent Zestimate®
Refinance and save
$5,235/mo
Est. payment
Refinancing to a lower rate could help reduce your monthly payments and save thousands over the life of the loan.
$5,235/mo
Est. payment
Explore your selling options
Work with a Zillow partner agent
Leverage their expertise and Zillow's premium Showcase listings to get your home seen by more buyers.
Get startedList with your own agent
Get your home in front of millions of buyers by listing it on Zillow.
Learn how to do itSell it yourself
Take full control of how buyers see your home on Zillow by listing For Sale by Owner (FSBO).
List your homeWhat's special
Finished basementStunning two-and-a-half-story colonialNaturally well-lit sunroomOriginal chestnut doorsLarge walk-in closetLaundry sectionCustom cabinetry
Zillow last checked:
Listing updated:
Listed by:
Pat Ciervo 609-868-2185,
Keller Williams - Main Street
Bought with:
Kyle Sander, 1752470
EXP Realty, LLC
Source: Bright MLS,MLS#: NJCD2096150
Facts & features
Interior
Bedrooms & bathrooms
- Bedrooms: 3
- Bathrooms: 3
- Full bathrooms: 2
- 1/2 bathrooms: 1
- Main level bathrooms: 1
Rooms
- Room types: Living Room, Dining Room, Bedroom 2, Bedroom 3, Kitchen, Game Room, Family Room, Den, Foyer, Bedroom 1, Sun/Florida Room, Laundry, Bathroom 1, Attic
Bedroom 1
- Features: Bathroom - Jetted Tub, Bathroom - Walk-In Shower, Ceiling Fan(s), Countertop(s) - Solid Surface, Crown Molding, Flooring - HardWood, Flooring - Solid Hardwood, Walk-In Closet(s), Window Treatments
- Level: Upper
Bedroom 2
- Features: Flooring - HardWood
- Level: Upper
Bedroom 3
- Features: Flooring - HardWood
- Level: Upper
Bathroom 1
- Level: Upper
Other
- Features: Attic - Walk-Up, Attic - Floored, Balcony Access
- Level: Upper
Den
- Level: Main
Dining room
- Features: Flooring - HardWood
- Level: Main
Family room
- Features: Flooring - HardWood, Built-in Features, Window Treatments, Recessed Lighting
- Level: Main
Foyer
- Features: Flooring - Laminate Plank
- Level: Main
Game room
- Level: Lower
Kitchen
- Features: Countertop(s) - Solid Surface, Dining Area, Flooring - Luxury Vinyl Plank, Kitchen - Gas Cooking, Eat-in Kitchen, Recessed Lighting, Pantry
- Level: Main
Laundry
- Features: Built-in Features, Countertop(s) - Solid Surface, Flooring - Other, Pantry
- Level: Lower
Living room
- Features: Fireplace - Wood Burning, Flooring - HardWood
- Level: Main
Other
- Features: Flooring - HardWood
- Level: Main
Heating
- Baseboard, Radiator, Zoned, Natural Gas
Cooling
- Central Air, Electric
Appliances
- Included: Microwave, Built-In Range, Cooktop, Dishwasher, Disposal, Dryer, Refrigerator, Washer, Gas Water Heater
- Laundry: Laundry Room
Features
- Bathroom - Walk-In Shower, Bathroom - Stall Shower, Built-in Features, Ceiling Fan(s), Formal/Separate Dining Room, Family Room Off Kitchen, Eat-in Kitchen, Pantry, Primary Bath(s), Walk-In Closet(s), Wine Storage
- Flooring: Hardwood, Laminate, Luxury Vinyl, Tile/Brick, Wood
- Basement: Drainage System,Finished,Heated,Concrete
- Has fireplace: No
Interior area
- Total structure area: 3,533
- Total interior livable area: 3,233 sqft
- Finished area above ground: 2,433
- Finished area below ground: 800
Property
Parking
- Parking features: Driveway
- Has uncovered spaces: Yes
Accessibility
- Accessibility features: None
Features
- Levels: Two and One Half
- Stories: 2.5
- Pool features: None
- Has spa: Yes
- Spa features: Bath
Lot
- Size: 6,499 Square Feet
- Dimensions: 65.00 x 100.00
Details
- Additional structures: Above Grade, Below Grade
- Parcel number: 120014200001
- Zoning: RESIDENTIAL
- Special conditions: Standard
Construction
Type & style
- Home type: SingleFamily
- Architectural style: Colonial
- Property subtype: Single Family Residence
Materials
- Frame
- Foundation: Concrete Perimeter
Condition
- Very Good
- New construction: No
- Year built: 1928
Utilities & green energy
- Electric: 150 Amps
- Sewer: Public Sewer
- Water: Public
- Utilities for property: Cable Connected
Community & HOA
Community
- Security: Fire Sprinkler System
- Subdivision: Knights Park
HOA
- Has HOA: No
Location
- Region: Collingswood
- Municipality: COLLINGSWOOD BORO
Financial & listing details
- Price per square foot: $219/sqft
- Tax assessed value: $628,600
- Annual tax amount: $14,243
- Date on market: 6/27/2025
- Listing agreement: Exclusive Right To Sell
- Inclusions: Wa, dr, rf
- Ownership: Fee Simple
Price history
| Date | Event | Price |
|---|---|---|
| 11/14/2025 | Sold | $707,000+1%$219/sqft |
Source:  Bright MLS #NJCD2096150 Report a problem Bright MLS #NJCD2096150 Report a problem | ||
| 9/10/2025 | Pending sale | $699,900$216/sqft |
Source: Bright MLS #NJCD2096150 Report a problem | ||
| 7/28/2025 | Contingent | $699,900$216/sqft |
Source: Bright MLS #NJCD2096150 Report a problem | ||
| 7/20/2025 | Price change | $699,900-5.4%$216/sqft |
Source: Bright MLS #NJCD2096150 Report a problem | ||
| 7/11/2025 | Price change | $740,000-3.3%$229/sqft |
Source: Bright MLS #NJCD2096150 Report a problem | ||
| 6/27/2025 | Listed for sale | $765,000$237/sqft |
Source: Bright MLS #NJCD2096150 Report a problem | ||
Public tax history
| Year | Property taxes | Tax assessment |
|---|---|---|
| 2025 | $14,024 -1.5% | $628,600 +71.2% |
| 2024 | $14,244 +0.1% | $367,200 |
| 2023 | $14,223 +2.1% | $367,200 |
| 2022 | $13,937 +3.4% | $367,200 |
| 2021 | $13,480 +4.6% | $367,200 |
| 2020 | $12,881 +1% | $367,200 |
| 2019 | $12,757 | $367,200 |
| 2018 | $12,757 +4% | $367,200 |
| 2017 | $12,261 +3.1% | $367,200 |
| 2016 | $11,897 +2.9% | $367,200 |
| 2015 | $11,567 +2% | $367,200 |
| 2014 | $11,343 +2.4% | $367,200 |
| 2013 | $11,075 +1.2% | $367,200 |
| 2012 | $10,939 +6.4% | $367,200 |
| 2011 | $10,279 +8.8% | $367,200 |
| 2010 | $9,446 +6.6% | $367,200 |
| 2009 | $8,862 | $367,200 |
| 2008 | -- | $367,200 +116% |
| 2007 | -- | $170,000 |
| 2006 | -- | $170,000 +1.8% |
| 2005 | -- | $167,000 |
| 2004 | -- | $167,000 |
| 2003 | -- | $167,000 |
| 2002 | -- | $167,000 |
| 2001 | -- | $167,000 |
Find assessor info on the county website
Neighborhood: 08107
Nearby homes
- $620,0004 bd2 ba1.6k sqft402 Virginia Ave, Collingswood, NJ 08107Sold
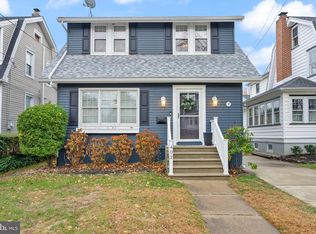
- $493,500-- bd-- ba1.6k sqft450 Harrison Ave, Collingswood, NJ 08107Off Market
- $664,4004 bd2 ba1.5k sqft404 Virginia Ave, Oaklyn, NJ 08107Off Market
- $478,6002 bd2 ba1.5k sqft332 Virginia Ave, Collingswood, NJ 08108Off Market
- $653,6004 bd3 ba1.7k sqft408 Virginia Ave, Collingswood, NJ 08107Off Market
- $384,000-- bd-- ba1.2k sqft453 Harrison Ave, Collingswood, NJ 08107Off Market
- $750,0004 bd4 ba3.3k sqft301 W Franklin Ave, Collingswood, NJ 08107Sold
- $370,600-- bd-- ba994 sqft401 Virginia Ave, Collingswood, NJ 08107Off Market
Nearby schools
GreatSchools rating
- 8/10Mark Newbie Elementary SchoolGrades: K-5Distance: 0.4 mi
- 7/10Collingswood Middle SchoolGrades: 6-8Distance: 0.4 mi
- 3/10Collingswood Sr High SchoolGrades: 9-12Distance: 0.4 mi
Schools provided by the listing agent
- District: Collingswood Borough Public Schools
Source: Bright MLS. This data may not be complete. We recommend contacting the local school district to confirm school assignments for this home.
Get a cash offer in 3 minutes
Find out how much your home could sell for in as little as 3 minutes with a no-obligation cash offer.
Estimated market value
$726,000
Get a cash offer in 3 minutes
Find out how much your home could sell for in as little as 3 minutes with a no-obligation cash offer.
Estimated market value
$726,000
- New Jersey
- Camden County
- Collingswood
- 08107
- 400 Virginia Ave
Nearby cities
Nearby zip codes
Other Collingswood Topics
