Welcome to this charming 3-bedroom, 2-bath home, where elegance and comfort seamlessly blend to create a perfect living space. As you enter through the entryway, you're greeted by an eye-catching ceiling that sets a welcoming tone. The spacious living room boasts a vaulted ceiling and a beautiful fireplace, offering a warm and inviting ambiance. The large kitchen is a chef's dream, featuring ample cabinets, stainless steel appliances, a pantry, and a bar with seating, complemented by a cozy breakfast nook for casual dining.
Adjacent to the kitchen is a generous-sized formal dining room, versatile enough to serve as an office or an additional living space. The primary suite is a true retreat, complete with a walk-in closet, double sinks, shower area and a luxurious jetted tub. Just outside is the amazing fenced-in large backyard, an ideal space for entertaining or relaxation, complete with a shed for extra storage.
This 3 bedroom, 2 bath home is the complete package, offering everything you need and more. Plus you will appreciate the newer HVAC, water softener and fencing. The amble spaces to make it a much desired floor plan and ready for you to call it HOME!
Closed
Price Unknown
301 W Oaks Dr, Ashland, MO 65010
3beds
1,876sqft
Single Family Residence
Built in 1995
0.67 Acres Lot
$376,800 Zestimate®
$--/sqft
$2,055 Estimated rent
Home value
$376,800
$358,000 - $396,000
$2,055/mo
Zestimate® history
Owner options
List your home for rent
$2,055/mo
Rent Zestimate®
Find your next renter with Zillow Rental Manager. Plus, with online applications, you can quickly screen prospective tenants – for free.
$2,055/mo
Rent Zestimate®
Refinance and save
Refinancing to a lower rate could help reduce your monthly payments and save thousands over the life of the loan.
Explore your selling options
Work with a Zillow partner agent
Leverage their expertise and Zillow's premium Showcase listings to get your home seen by more buyers.
Get startedList with your own agent
Get your home in front of millions of buyers by listing it on Zillow.
Learn how to do itSell it yourself
Take full control of how buyers see your home on Zillow by listing For Sale by Owner (FSBO).
List your homeWhat's special
Zillow last checked:
Listing updated:
Listed by:
Jen Colvin 573-619-1278,
REMAX Jefferson City
Bought with:
Member Nonmls
NONMLS
Source: JCMLS,MLS#: 10068104
Facts & features
Interior
Bedrooms & bathrooms
- Bedrooms: 3
- Bathrooms: 2
- Full bathrooms: 2
Primary bedroom
- Level: Main
- Area: 216 Square Feet
- Dimensions: 18 x 12
Bedroom 2
- Level: Main
- Area: 120 Square Feet
- Dimensions: 12 x 10
Bedroom 3
- Level: Main
- Area: 132 Square Feet
- Dimensions: 12 x 11
Dining room
- Level: Main
- Area: 192 Square Feet
- Dimensions: 16 x 12
Kitchen
- Level: Main
- Area: 188.7 Square Feet
- Dimensions: 15 x 12.58
Laundry
- Level: Main
Living room
- Level: Main
- Area: 404.58 Square Feet
- Dimensions: 21.67 x 18.67
Heating
- Natural Gas, Forced Air
Cooling
- Central Air, None
Appliances
- Included: Range, Water Softener Owned, Dishwasher, Disposal, Microwave, Refrigerator
Features
- Pantry, Walk-In Closet(s)
- Basement: Slab
- Has fireplace: Yes
- Fireplace features: Wood Burning
Interior area
- Total structure area: 1,876
- Total interior livable area: 1,876 sqft
- Finished area above ground: 1,876
- Finished area below ground: 0
Property
Parking
- Details: Main
Features
- Fencing: Fenced
Lot
- Size: 0.67 Acres
- Dimensions: 169.23 x 172.93
Details
- Additional structures: Shed(s)
- Parcel number: 242030001019.0001
Construction
Type & style
- Home type: SingleFamily
- Architectural style: Ranch
- Property subtype: Single Family Residence
Materials
- Vinyl Siding, Stucco
Condition
- Year built: 1995
Utilities & green energy
- Sewer: Public Sewer
- Water: Public
Community & HOA
Community
- Subdivision: West Oaks
Location
- Region: Ashland
Financial & listing details
- Tax assessed value: $192,400
- Annual tax amount: $2,258
- Date on market: 7/18/2024
- Listing terms: FHA,Government,Cash,Conventional,VA Loan
Price history
| Date | Event | Price |
|---|---|---|
| 10/3/2024 | Sold | -- |
Source:  JCMLS #10068104 Report a problem JCMLS #10068104 Report a problem | ||
| 9/6/2024 | Pending sale | $295,000$157/sqft |
Source: JCMLS #10068104 Report a problem | ||
| 7/18/2024 | Listed for sale | $295,000$157/sqft |
Source: JCMLS #10068104 Report a problem | ||
| 7/1/2024 | Pending sale | $295,000$157/sqft |
Source: JCMLS #10068104 Report a problem | ||
| 6/25/2024 | Listed for sale | $295,000+47.6%$157/sqft |
Source: JCMLS #10068104 Report a problem | ||
| 7/1/2019 | Sold | -- |
Source:  CBORMLS #385090 Report a problem CBORMLS #385090 Report a problem | ||
| 5/2/2019 | Listed for sale | $199,900+2.6%$107/sqft |
Source: Iron Gate Real Estate #385090 Report a problem | ||
| 6/14/2018 | Listing removed | $194,900$104/sqft |
Source: CENTURY 21 Advantage #378493 Report a problem | ||
| 6/1/2018 | Listed for sale | $194,900+18.8%$104/sqft |
Source: Century 21 Advantage #378493 Report a problem | ||
| 6/12/2008 | Listing removed | $164,000$87/sqft |
Source: NCI Report a problem | ||
| 6/1/2008 | Price change | $164,000-3%$87/sqft |
Source: NCI Report a problem | ||
| 4/6/2008 | Listed for sale | $169,000$90/sqft |
Source: NCI Report a problem | ||
Public tax history
| Year | Property taxes | Tax assessment |
|---|---|---|
| 2025 | -- | $36,556 +14.5% |
| 2024 | $2,260 +0.1% | $31,920 |
| 2023 | $2,259 +7% | $31,920 +8% |
| 2022 | $2,110 +0.2% | $29,564 |
| 2021 | $2,106 +7.4% | $29,564 +8% |
| 2020 | $1,960 | $27,379 |
| 2019 | $1,960 +13.1% | $27,379 |
| 2018 | $1,734 0% | $27,379 |
| 2017 | $1,735 -0.2% | $27,379 |
| 2016 | $1,739 | $27,379 |
| 2015 | $1,739 +1.2% | $27,379 |
| 2014 | $1,719 | $27,379 |
| 2013 | -- | $27,379 |
| 2012 | -- | $27,379 |
| 2011 | -- | $27,379 |
| 2010 | -- | $27,379 |
| 2009 | -- | $27,379 |
| 2008 | -- | $27,379 |
| 2007 | -- | -- |
| 2003 | -- | $25,745 |
| 2002 | -- | $25,745 |
| 2001 | -- | $25,745 |
Find assessor info on the county website
Neighborhood: 65010
Nearby homes
- $339,8003 bd2 ba1.9k sqft205 W Oaks Dr, Ashland, MO 65010Off Market
- $327,4003 bd2 ba1.8k sqft302 Collins Ct, Ashland, MO 65010Off Market
- $351,9003 bd3 ba2.4k sqft305 Oak St, Ashland, MO 65041Off Market
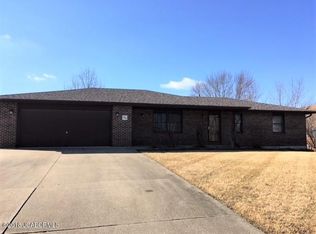
- $372,3004 bd2 ba2.2k sqft300 Collins Ct, Ashland, MO 65010Off Market
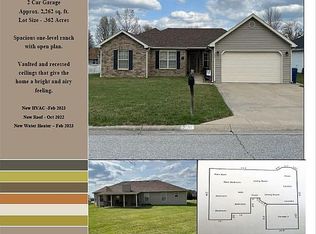
- $320,0003 bd2 ba1.5k sqft303 Kristi Ln, Ashland, MO 65010Off Market
- $302,2003 bd3 ba1.8k sqft203 W Oaks Dr, Ashland, MO 65010Off Market
- $379,5004 bd2 ba2.4k sqft304 W Oaks Dr, Ashland, MO 65010Off Market
- $--4 bd3 ba2.2k sqft206 Collins Ct, Ashland, MO 65010Sold
Nearby schools
GreatSchools rating
- 7/10Southern Boone Middle SchoolGrades: 5-8Distance: 0.5 mi
- 7/10Southern Boone High SchoolGrades: 9-12Distance: 0.7 mi
- NASouthern Boone Primary SchoolGrades: PK-2Distance: 0.9 mi
Sell for more on Zillow
Get a Zillow Showcase℠ listing at no additional cost and you could sell for .
$376,800
2% more
+$7,536
With Zillow Showcase(estimated)
$384,336
- Missouri
- Boone County
- Ashland
- 65010
- 301 W Oaks Dr
Nearby cities
Nearby zip codes
Other Ashland Topics
