Skip main navigation
Active
  • Listed by: RSVP Brokers ERA • Christopher Laine
    $385,000

    301 W Plum Street, Centralia, WA 98531

    3beds
    1,472sqft
    : 
    Loading
    Get pre-qualified
    Single Family Residence
    Built in 1966
    4,630 Square Feet Lot
    $381,900 Zestimate®
    $262/sqft
    $-- HOA

    What's special

    Generous corner lotWarm interiorsAbundant natural lightRoom to breatheExpansive yardAuthentic character
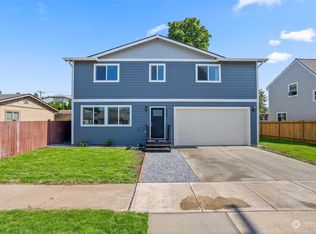
    Set on a generous corner lot just steps from the heart of historic Centralia, this thoughtfully updated residence strikes that increasingly rare balance between timeless character and everyday comfort. Abundant natural light and warm interiors feel both welcoming and effortless here. The heart of the home is the charming and centrally located kitchen. Adjacent living spaces flow naturally, making entertaining feel easy while hosting. Outside, the expansive yard offers something increasingly difficult to find: room to breathe. Whether it be gardening and entertaining, or simply enjoying the quiet luxury of having space that’s truly your own. Life here extends well beyond the property. Downtown Centralia’s celebrated brick streets, locally owned cafés, boutiques, breweries, and restaurants are just minutes away, while nearby parks, trails, and the region’s outdoor recreation make it easy to embrace every season. Ideally positioned between Seattle and Portland with convenient access to I-5, the home offers the flexibility to commute, travel, or simply enjoy the slower rhythm of Southwest Washington. If you're seeking your forever home, a refined investment, or a property with room to evolve alongside your vision, this home presents an opportunity that’s increasingly uncommon: authentic character, generous space, and exceptional value in one of Centralia’s most established neighborhoods. Some homes ask you to imagine what’s possible, but this one makes it easy.
    37 days
    |
    923
    |
    87
    |

    Zillow last checked:

    Listing updated:

    Listed by:

    Christopher Laine,

    RSVP Brokers ERA

    Source: NWMLS as distributed by MLS GRID,MLS#: 2537168MLS Logo

    Loading...

      Facts & features

      Interior

      Bedrooms & bathrooms
      • Bedrooms: 3
      • Bathrooms: 2
      • Full bathrooms: 1
      • 1/2 bathrooms: 1
      • Main level bathrooms: 2
      • Main level bedrooms: 3
      Bedroom
      • Level: Main
      Bedroom
      • Level: Main
      Bedroom
      • Level: Main
      Bathroom full
      • Level: Main
      Other
      • Level: Main
      Family room
      • Level: Main
      Kitchen with eating space
      • Level: Main
      Living room
      • Level: Main
      Utility room
      • Level: Main
      Heating
      • Fireplace, Forced Air, Electric, Natural Gas, Wood
      Cooling
      • None
      Appliances
      • Included: Dishwasher, Disposal, Dryer, Microwave, Refrigerator, Stove(s)/Range(s), Washer, Dishwasher(s), Dryer(s), Garbage Disposal, Microwave(s), Refrigerator(s), Washer(s), Water Heater: Electric, Water Heater Location: Utility Room
      Features
      • Flooring: Ceramic Tile, Vinyl Plank, Carpet
      • Windows: Dbl Pane/Storm Window
      • Basement: None
      • Number of fireplaces: 1
      • Fireplace features: Wood Burning, Main Level: 1, Fireplace
      Interior area
      • Total structure area: 1,472
      • Total interior livable area: 1,472 sqft

      Property

      Parking
      • Total spaces: 4
      • Parking features: Attached Carport, Driveway, Off Street
      • Has carport: Yes
      • Covered spaces: 1
      • Uncovered spaces: 3
      Features
      • Levels: One
      • Stories: 1
      • Patio & porch: Dbl Pane/Storm Window, Fireplace, Water Heater
      Lot
      • Size: 4,630 Square Feet
      • Features: Corner Lot, Paved, Sidewalk, Fenced-Fully, Patio
      • Topography: Level
      • Residential vegetation: Fruit Trees, Garden Space
      Details
      • Parcel number: 000255003000
      • Special conditions: Standard

      Construction

      Type & style
      • Home type: SingleFamily
      • Architectural style: 1 Story
      • Property subtype: Single Family Residence
      Materials
      • Brick, Wood Siding
      • Foundation: Block
      • Roof: Composition
      Condition
      • Year built: 1966
      • Major remodel year: 1966

      Utilities & green energy

      • Sewer: Sewer Connected
      • Water: Community

      Community & HOA

      Community
      • Subdivision: Centralia
      HOA
      • HOA phone: 206-604-6470
      Location
      • Region: Centralia

      Financial & listing details

      • Price per square foot: $262/sqft
      • Tax assessed value: $325,900
      • Annual tax amount: $2,853
      • Date on market: 6/9/2026
      • Cumulative days on market: 38 days
      • Listing terms: Conventional,FHA,VA Loan
      • Inclusions: Dishwasher(s), Dryer(s), Garbage Disposal, Microwave(s), Refrigerator(s), Stove(s)/Range(s), Washer(s)

        Estimated market value

        $381,900

        $363,000 - $401,000

        $2,108/mo

        Price history

        DateEventPrice
        6/10/2026Listed for sale$385,000+97.9%$262/sqft
        Source: NWMLS as distributed by MLS GRID #2537168 Report a problem
        9/15/2017Sold$194,500+2.9%$132/sqft
        Source: NWMLS as distributed by MLS GRID #1156005 Report a problem
        7/12/2017Pending sale$189,000$128/sqft
        Source: Coldwell Banker Kline & Associates #1156005 Report a problem
        7/7/2017Listed for sale$189,000+58%$128/sqft
        Source: Coldwell Banker Kline & Associates #1156005 Report a problem
        12/30/2010Sold$119,600+4%$81/sqft
        Source: NWMLS as distributed by MLS GRID #151119 Report a problem
        11/8/2010Listed for sale$115,000$78/sqft
        Source: Fannie Mae Report a problem

        Public tax history

        YearProperty taxesTax assessment
        2025$2,845 -2.5%$325,900 +0.9%
        2024$2,919 +38.2%$323,000
        2023$2,113 -2.7%$323,000 +46.8%
        2021$2,172 +28.9%$220,000 +15.5%
        2020$1,686 -10.3%$190,400 +13.7%
        2019$1,879 +7%$167,400 +17.1%
        2018$1,757 $143,000 +8.7%
        2017$1,757 +25.5%$131,600 -5%
        2016$1,400 +3.2%$138,500 +4.8%
        2015$1,356 +8.1%$132,200
        2013$1,254 $132,200 +3.8%
        2011-- $127,400 -6.2%
        2010-- $135,800
        Find assessor info on the county website

        Monthly payment

        Est. payment

        Payment breakdown

        Explore the cost of this home by adjusting the details. Changes won't be saved.
        All calculations are estimates and provided by Zillow, Inc. for informational purposes only. Actual amounts may vary.
        HOA fees may include property taxes on listings classified as Co-Ops. Contact the listing agent and/or owner for fee details.
        Mortgage interest rates are dependent on a number of factors, including credit score, down payment, and repayment length. Interest rate data provided by Zillow Group Marketplace, Inc. as of 1/1/1970 from various mortgage lenders with which we have lead or other similar arrangements; the Estimated Payment is an average of those rates.
        See how much you could borrow to make a competitive offer.

        Climate risks

        Neighborhood: 98531

        Getting around

        81 / 100
        Very Walkable
        56 / 100
        Bikeable

        Nearby schools

        GreatSchools rating

        A local agent can set up tours, give advice and negotiate with sellers.

        A local lender can help you make sure your offer is ready when you are.

        Browse local experts

        Similar homes