Skip main navigation
Active
  • Listed by: Theory Real Estate • Kristi N Baitcher
    $349,950

    312 S Iron, Centralia, WA 98531

    2beds
    1,368sqft
    : 
    $2,123/mo
    Get pre-qualified
    Single Family Residence
    Built in 1940
    3,049 Square Feet Lot
    $344,100 Zestimate®
    $256/sqft
    $-- HOA

    What's special

    Plenty of parkingModern fixtures and lightingAttached garageAll new lvp flooringVanity and tile surroundPeaceful outdoor serenityRefreshed trim and millwork
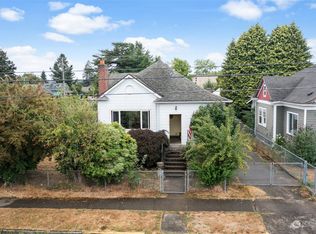
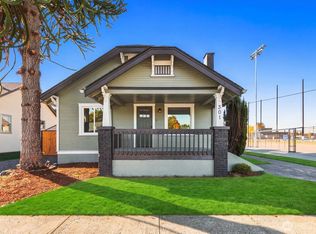
    Beautifully Updated Home in the Heart of Centralia's University / Historic District! Walk into to this 2 bedroom, 1.5 bath home w/all NEW LVP flooring, paint inside and out, modern fixtures & lighting, refreshed trim and millwork! Open living space leads to half bathroom, kitchen, dining AND second living space! Kitchen features all NEW Quartz Countertops, Stainless Steel Appliances & NEW shaker cabinets! Upstairs you will find 2 spacious bedrooms, and full bathroom - all completely updated! New carpet, vanity & tile surround. Plenty of Parking!! Attached garage as well as covered carport that could also function as a covered space to entertain friends outside on rainy days. Old growth trees border the backyard, bringing peaceful outdoor serenity to you! Fully fenced! Right across the street from Centralia University & walk to Downtown Historic Centralia shops & dining! You don't want to miss this one! NO HOA
    4 hours
    97
    10

    Zillow last checked:

    Listing updated:

    Listed by:

    Kristi N Baitcher,

    Theory Real Estate,

    Ronald Dudley,

    Theory Real Estate

    Source: NWMLS as distributed by MLS GRID,MLS#: 2574634MLS Logo

      Facts & features

      Interior

      Bedrooms & bathrooms
      • Bedrooms: 2
      • Bathrooms: 2
      • Full bathrooms: 1
      • 3/4 bathrooms: 1
      • Main level bathrooms: 1
      Bedroom
      • Level: Second
      Bedroom
      • Level: Second
      Bathroom full
      • Level: Second
      Bathroom three quarter
      • Level: Main
      Dining room
      • Level: Main
      Entry hall
      • Level: Main
      Kitchen without eating space
      • Level: Main
      Living room
      • Level: Main
      Heating
      • Baseboard, Wall Furnace, Electric
      Cooling
      • Window Unit(s)
      Appliances
      • Included: Dishwasher, Dryer, Microwave, Refrigerator, Stove(s)/Range(s), Washer, Dishwasher(s), Dryer(s), Microwave(s), Refrigerator(s), Washer(s), Water Heater: Electric, Water Heater Location: Closet
      Features
      • Flooring: Vinyl Plank, Carpet
      • Windows: Dbl Pane/Storm Window
      • Basement: None
      • Has fireplace: No
      • Fireplace features: Electric
      Interior area
      • Total structure area: 1,368
      • Total interior livable area: 1,368 sqft

      Property

      Parking
      • Total spaces: 4
      • Parking features: Detached Carport, Attached Garage, Off Street, RV Parking
      • Has attached garage: Yes
      • Has carport: Yes
      • Covered spaces: 2
      • Uncovered spaces: 2
      Features
      • Levels: Two
      • Stories: 2
      • Entry location: Main
      • Patio & porch: Dbl Pane/Storm Window, Water Heater
      • Has view: Yes
      • View description: Territorial
      Lot
      • Size: 3,049 Square Feet
      • Features: Corner Lot, Curbs, Paved, Sidewalk, Deck, Fenced-Fully, High Speed Internet, Patio, RV Parking
      • Topography: Level
      • Residential vegetation: Garden Space, Wooded
      Details
      • Parcel number: 000223003000
      • Zoning: R8
      • Zoning description: Jurisdiction: City
      • Special conditions: Standard

      Construction

      Type & style
      • Home type: SingleFamily
      • Architectural style: Traditional,2 Story
      • Property subtype: Single Family Residence
      Materials
      • Wood Siding, Wood Products
      • Foundation: Poured Concrete
      • Roof: Metal
      Condition
      • Good
      • Year built: 1940

      Utilities & green energy

      • Sewer: Sewer Connected
      • Water: Public

      Community & HOA

      Community
      • Subdivision: Centralia
      Location
      • Region: Centralia

      Financial & listing details

      • Price per square foot: $256/sqft
      • Tax assessed value: $250,500
      • Annual tax amount: $2,261
      • Date on market: 8/27/2026
      • Cumulative days on market: 1 day
      • Listing terms: Conventional,FHA,State Bond,VA Loan
      • Inclusions: Dishwasher(s), Dryer(s), Microwave(s), Refrigerator(s), Stove(s)/Range(s), Washer(s)

        Estimated market value

        $344,100

        $327,000 - $361,000

        $2,147/mo

        Price history

        DateEventPrice
        8/29/2026Listed for sale$349,950+79.5%$256/sqft
        Source: NWMLS as distributed by MLS GRID #2574634 Report a problem
        6/30/2026Sold$195,000+18.2%$143/sqft
        Source: NWMLS as distributed by MLS GRID #2551563 Report a problem
        3/28/2019Sold$165,000-5.4%$121/sqft
        Source: NWMLS as distributed by MLS GRID #1415645 Report a problem
        3/6/2019Pending sale$174,500$128/sqft
        Source: Realty World Cosser & Assoc. #1415645 Report a problem
        2/26/2019Listed for sale$174,500+24.7%$128/sqft
        Source: Realty World Cosser & Assoc. #1415645 Report a problem
        12/2/2010Listing removed$139,900$102/sqft
        Source: Windermere/Centralia #116259 Report a problem
        8/12/2010Listed for sale$139,900+44.2%$102/sqft
        Source: Windermere/Centralia #116259 Report a problem
        8/30/2005Sold$97,000$71/sqft
        Source: NWMLS as distributed by MLS GRID #25099214 Report a problem

        Public tax history

        YearProperty taxesTax assessment
        2025$2,187 -2.9%$250,500 +0.5%
        2024$2,253 +38.2%$249,300
        2023$1,631 -3%$249,300 +46.5%
        2021$1,681 +27.5%$170,200 +14.3%
        2020$1,318 -10.3%$148,900 +13.7%
        2019$1,470 +5.8%$131,000 +16.8%
        2018$1,390 $112,200 +7.8%
        2017$1,390 +25.6%$104,100 -4.9%
        2016$1,107 -5.1%$109,500 -3.6%
        2015$1,166 +8.2%$113,600
        2013$1,077 $113,600 +3.8%
        2011-- $109,400 -6.1%
        2010-- $116,500
        Find assessor info on the county website

        Monthly payment

        Est. payment

        Payment breakdown

        Explore the cost of this home by adjusting the details. Changes won't be saved.
        All calculations are estimates and provided by Zillow, Inc. for informational purposes only. Actual amounts may vary.
        HOA fees may include property taxes on listings classified as Co-Ops. Contact the listing agent and/or owner for fee details.
        See how much you could borrow to make a competitive offer.

        Climate risks

        Neighborhood: 98531

        Getting around

        82 / 100
        Very Walkable
        57 / 100
        Bikeable

        Nearby schools

        GreatSchools rating

        A local agent can set up tours, give advice and negotiate with sellers.

        A local lender can help you make sure your offer is ready when you are.

        Browse local experts