Beautifully renovated and move-in ready! This charming Centralia home offers the perfect blend of modern updates, comfort, and convenience in a fantastic location near historic downtown. Step inside to a bright, inviting interior filled with natural light, featuring beautiful LVP flooring, fresh interior and exterior paint, and a completely updated kitchen with quartz countertops and brand-new cabinetry. The unfinished basement offers additional flexible space with plenty of potential for storage, hobbies, a workshop, or future possibilities. Outside, enjoy a fully fenced yard with room to relax, entertain, or garden, plus a backyard shed for additional storage. Ideally situated near Centralia College, George Washington Park, local coffee shops, restaurants, boutiques, and the vibrant historic downtown district. Enjoy convenient access to parks, shopping, Centralia Outlets, and I-5. Thoughtfully updated and full of charm, this home offers a wonderful opportunity to enjoy modern comforts in a convenient Centralia location!
Active
Listed by: eXp Realty • Denis Lats • 206-306-3213
$369,900
301 S Silver Street, Centralia, WA 98531
3beds
2,026sqft
Single Family Residence
Built in 1940
3,049 Square Feet Lot
$-- Zestimate®
$183/sqft
$-- HOA
What's special
Beautiful lvp flooring
- --
- on Zillow
- 2,999
- views
- 160
- saves
Likely to sell faster than
Zillow last checked:
Listing updated:
Listed by:
Denis Lats 206-306-3213 denatarealestate@gmail.com,
eXp Realty
Source: NWMLS as distributed by MLS GRID,MLS#: 2593916
Facts & features
Interior
Bedrooms & bathrooms
- Bedrooms: 3
- Bathrooms: 2
- 3/4 bathrooms: 1
- 1/2 bathrooms: 1
- Main level bathrooms: 1
- Main level bedrooms: 2
Bedroom
- Level: Main
Bedroom
- Level: Main
Bathroom three quarter
- Level: Main
Dining room
- Level: Main
Entry hall
- Level: Main
Kitchen without eating space
- Level: Main
Living room
- Level: Main
Utility room
- Level: Lower
Heating
- Fireplace, Forced Air, Natural Gas, Wood
Cooling
- None
Appliances
- Included: Dishwasher, Dryer, Refrigerator, Stove(s)/Range(s), Washer, Dishwasher(s), Dryer(s), Refrigerator(s), Washer(s)
Features
- Dining Room
- Flooring: Vinyl Plank, Carpet
- Windows: Dbl Pane/Storm Window
- Basement: Bath/Stubbed
- Number of fireplaces: 1
- Fireplace features: Wood Burning, Main Level: 1, Fireplace
Interior area
- Total structure area: 2,026
- Total interior livable area: 2,026 sqft
Property
Parking
- Total spaces: 1
- Parking features: Driveway, Off Street
- Uncovered spaces: 1
Features
- Levels: One and One Half
- Stories: 1
- Entry location: Main
- Patio & porch: Dbl Pane/Storm Window, Dining Room, Fireplace
- Has view: Yes
- View description: Territorial
Lot
- Size: 3,049 Square Feet
- Features: Curbs, Paved, Sidewalk, Fenced-Fully, Outbuildings, Patio
- Topography: Level
Details
- Parcel number: 000218000000
- Zoning description: Jurisdiction: City
- Special conditions: Standard
Construction
Type & style
- Home type: SingleFamily
- Architectural style: 1 1/2 Stry w/Bsmt
- Property subtype: Single Family Residence
Materials
- Brick, Wood Siding, Wood Products
- Foundation: Poured Concrete
- Roof: Composition
Condition
- Updated/Remodeled
- Year built: 1940
- Major remodel year: 1940
Utilities & green energy
- Sewer: Sewer Connected
- Water: Public
Community & HOA
Community
- Subdivision: Centralia
Location
- Region: Centralia
Financial & listing details
- Price per square foot: $183/sqft
- Tax assessed value: $290,200
- Annual tax amount: $2,541
- Date on market: 10/13/2026
- Listing terms: Conventional,FHA,VA Loan
- Inclusions: Dishwasher(s), Dryer(s), Refrigerator(s), Stove(s)/Range(s), Washer(s)
Estimated market value
Not available
Estimated sales range
Not available
Not available
Price history
| Date | Event | Price |
|---|---|---|
| 10/13/2026 | Listed for sale | $369,900+89.7%$183/sqft |
Source:  NWMLS as distributed by MLS GRID #2593916 Report a problem | ||
| 7/9/2026 | Sold | $195,000+34.5%$96/sqft |
Source: Public Record Report a problem | ||
| 9/6/2017 | Sold | $145,000$72/sqft |
Source: NWMLS as distributed by MLS GRID #1081238 Report a problem | ||
| 3/25/2017 | Pending sale | $145,000$72/sqft |
Source: CENTURY 21 Lund, Realtors #1081238 Report a problem | ||
| 2/23/2017 | Listed for sale | $145,000+25%$72/sqft |
Source: Gary Fox #27486557 Report a problem | ||
| 11/24/2010 | Sold | $116,000+114.8%$57/sqft |
Source: NWMLS as distributed by MLS GRID #112090 Report a problem | ||
| 4/9/2010 | Sold | $54,000$27/sqft |
Source: NWMLS as distributed by MLS GRID #46400 Report a problem | ||
Public tax history
| Year | Property taxes | Tax assessment |
|---|---|---|
| 2025 | $2,534 -3% | $290,200 +0.4% |
| 2024 | $2,612 +38.2% | $289,000 |
| 2023 | $1,890 +1.8% | $289,000 +53.7% |
| 2021 | $1,856 +28% | $188,000 +14.8% |
| 2020 | $1,450 -10.3% | $163,800 +13.8% |
| 2019 | $1,616 +6.3% | $144,000 +16.9% |
| 2018 | $1,520 | $123,200 +8.2% |
| 2017 | $1,520 +25.5% | $113,900 -5% |
| 2016 | $1,212 +2.2% | $119,900 +3.7% |
| 2015 | $1,186 +8.1% | $115,600 +0.1% |
| 2013 | $1,097 | $115,500 +3.7% |
| 2011 | -- | $111,400 -6.1% |
| 2010 | -- | $118,700 |
Find assessor info on the county website
Monthly payment
Est. payment
Payment breakdown
Explore the cost of this home by adjusting the details. Changes won't be saved.Climate risks
Neighborhood: 98531
Nearby schools
Schools provided by the listing agent
- Middle: Centralia Mid
- High: Centralia High
Source: NWMLS as distributed by MLS GRID. This data may not be complete. We recommend contacting the local school district to confirm school assignments for this home.
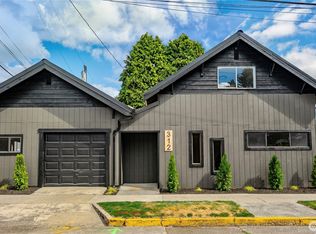
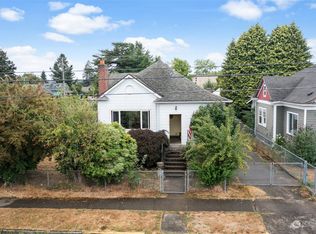

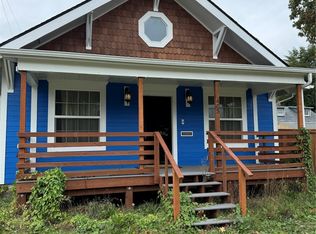
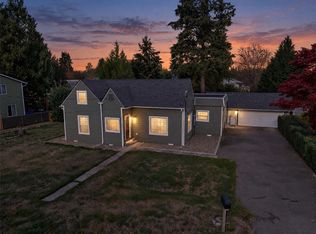
Similar homes
- $474,9993 bd3 ba1.8k sqft211 Tilley Avenue, Centralia, WA 98531Active
 MLS ID #2601037, Lari Gillaspie. NWMLS as distributed by MLS GRID
- $339,9003 bd1 ba1k sqft720 W Chestnut, Centralia, WA 98531Active
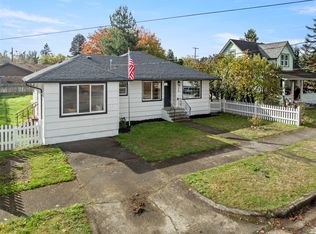 MLS ID #2599836, Hannah Knudsvig. NWMLS as distributed by MLS GRID
- $425,0003 bd2 ba1.4k sqft1610 W Mellen Street, Centralia, WA 98531Active
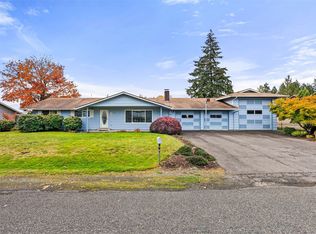 MLS ID #2594789, Kimberly Marie Witham. NWMLS as distributed by MLS GRID
- $369,0003 bd2 ba1.5k sqft514 Richmond Avenue, Centralia, WA 98531Active
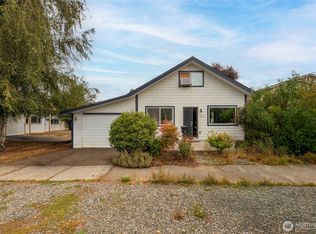 MLS ID #2582493, Aaron Walker. NWMLS as distributed by MLS GRID
