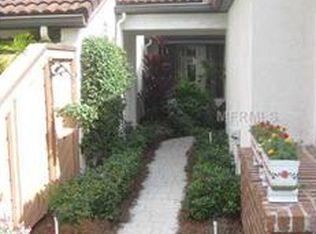
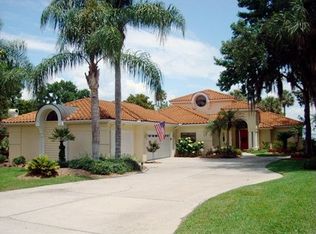
301 WATERWOOD DRIVE, YALAHA, FL 34797
Home value
Not available
Estimated sales range
Not available
$2,681/mo
Owner options
$2,681/mo
Rent Zestimate®
Find your next renter with Zillow Rental Manager. Plus, with online applications, you can quickly screen prospective tenants – for free.
$2,681/mo
Rent Zestimate®
$4,827/mo
Est. payment
Refinancing to a lower rate could help reduce your monthly payments and save thousands over the life of the loan.
$4,827/mo
Est. payment
Explore your selling options
Work with a Zillow partner agent
Leverage their expertise and Zillow's premium Showcase listings to get your home seen by more buyers.
Get startedList with your own agent
Get your home in front of millions of buyers by listing it on Zillow.
Learn how to do itSell it yourself
Take full control of how buyers see your home on Zillow by listing For Sale by Owner (FSBO).
List your homeWhat's special
Zillow last checked:
Listing updated:
Alan Boone 352-302-0528,
OXFORD LAND COMPANY 352-748-1182
Jessica Sanchez, PA, 671827
ERA GRIZZARD REAL ESTATE

Facts & features
Interior
Bedrooms & bathrooms
- Bedrooms: 3
- Bathrooms: 2
- Full bathrooms: 2
Primary bedroom
- Features: Walk-In Closet(s)
- Level: First
- Area: 432 Square Feet
- Dimensions: 24x18
Bedroom 1
- Features: Built-in Closet
- Level: First
- Area: 210 Square Feet
- Dimensions: 15x14
Bedroom 2
- Features: Built-in Closet
- Level: First
- Area: 210 Square Feet
- Dimensions: 15x14
Primary bathroom
- Level: First
- Area: 216 Square Feet
- Dimensions: 12x18
Bathroom 1
- Level: First
- Area: 60 Square Feet
- Dimensions: 10x6
Balcony porch lanai
- Level: First
- Area: 510 Square Feet
- Dimensions: 34x15
Bonus room
- Features: Bar, No Closet
- Level: First
- Area: 405 Square Feet
- Dimensions: 15x27
Dinette
- Level: First
- Area: 144 Square Feet
- Dimensions: 12x12
Dining room
- Level: First
- Area: 324 Square Feet
- Dimensions: 18x18
Foyer
- Level: First
- Area: 144 Square Feet
- Dimensions: 12x12
Kitchen
- Level: First
- Area: 270 Square Feet
- Dimensions: 15x18
Laundry
- Level: First
- Area: 135 Square Feet
- Dimensions: 9x15
Living room
- Level: First
- Area: 480 Square Feet
- Dimensions: 24x20
Heating
- Electric
Cooling
- Central Air
Appliances
- Included: Oven, Cooktop, Dishwasher, Disposal, Dryer, Electric Water Heater, Exhaust Fan, Microwave, Refrigerator, Washer
- Laundry: Inside
Features
- Built-in Features, Ceiling Fan(s), Crown Molding, Eating Space In Kitchen, High Ceilings, Kitchen/Family Room Combo, Solid Surface Counters, Solid Wood Cabinets, Walk-In Closet(s), Wet Bar
- Flooring: Carpet, Ceramic Tile, Porcelain Tile, Hardwood
- Windows: Window Treatments
- Has fireplace: Yes
- Fireplace features: Gas
Interior area
- Total structure area: 4,060
- Total interior livable area: 2,682 sqft
Property
Parking
- Total spaces: 2
- Parking features: Garage - Attached
- Attached garage spaces: 2
Features
- Levels: One
- Stories: 1
- Patio & porch: Covered, Rear Porch, Screened
- Exterior features: Irrigation System, Other
- Has view: Yes
- View description: Water, Lake
- Has water view: Yes
- Water view: Water,Lake
- Waterfront features: Lake, Waterfront, Lake Front, Lake - Chain of Lakes, Lake Privileges, Minimum Wake Zone
- Body of water: LAKE HARRIS
Lot
- Size: 0.46 Acres
- Dimensions: 95 x 211
- Features: Cleared, In County, Landscaped, Level, Near Marina
Details
- Parcel number: 172025063500000500
- Zoning: R-3
- Special conditions: None
Construction
Type & style
- Home type: SingleFamily
- Property subtype: Single Family Residence
Materials
- Block, Stucco
- Foundation: Slab
- Roof: Slate
Condition
- New construction: No
- Year built: 1991
Utilities & green energy
- Sewer: Public Sewer
- Water: Public
- Utilities for property: BB/HS Internet Available, Cable Available, Electricity Connected, Private, Sewer Connected, Street Lights, Water Connected
Community & HOA
Community
- Features: Boat Slip, Community Boat Ramp, Dock, Fishing, Lake, Marina, Private Boat Ramp, Water Access, Waterfront, Clubhouse, Deed Restrictions, Pool, Sidewalks, Tennis Court(s)
- Pet fee: $0 monthly
- Subdivision: WATERWOOD 1ST ADD
HOA
- Has HOA: Yes
- Services included: Common Area Taxes, Community Pool, Sewer, Trash, Water
- HOA fee: $176 monthly
- HOA name: Sharon Brown
- HOA phone: 352-446-6292
Location
- Region: Yalaha
Financial & listing details
- Price per square foot: $257/sqft
- Tax assessed value: $446,154
- Annual tax amount: $5,657
- Date on market: 4/23/2025
- Cumulative days on market: 148 days
- Listing terms: Cash,Conventional
- Ownership: Fee Simple
- Total actual rent: 0
- Electric utility on property: Yes
- Road surface type: Asphalt
Price history
| Date | Event | Price |
|---|---|---|
| 10/22/2025 | Sold | $690,000-13.5%$257/sqft |
Source: | ||
| 9/18/2025 | Pending sale | $798,000$298/sqft |
Source: | ||
| 8/14/2025 | Price change | $798,000-11.1%$298/sqft |
Source: | ||
| 6/17/2025 | Price change | $898,000-14.3%$335/sqft |
Source: | ||
| 5/20/2025 | Price change | $1,048,000-19.3%$391/sqft |
Source: | ||
| 4/23/2025 | Listed for sale | $1,298,000+250.8%$484/sqft |
Source: | ||
| 7/2/2001 | Sold | $370,000$138/sqft |
Source: Public Record Report a problem | ||
Public tax history
| Year | Property taxes | Tax assessment |
|---|---|---|
| 2025 | $5,787 +2.3% | $411,180 +2.9% |
| 2024 | $5,658 +7.5% | $399,600 +3% |
| 2023 | $5,264 +3.7% | $387,970 +3% |
| 2022 | $5,077 +3.7% | $376,670 +3% |
| 2021 | $4,895 -4.4% | $365,704 +1.9% |
| 2020 | $5,118 -1.8% | $358,831 |
| 2019 | $5,212 +2.2% | $358,831 |
| 2018 | $5,098 | $358,831 -0.3% |
| 2017 | $5,098 -0.1% | $360,069 +0.9% |
| 2016 | $5,104 -0.9% | $356,681 +0.7% |
| 2015 | $5,151 -2.6% | $354,202 +0.8% |
| 2014 | $5,290 +15.3% | $351,391 +1.5% |
| 2013 | $4,587 -1.1% | $346,199 |
| 2012 | $4,636 +0.5% | $346,199 +0.3% |
| 2011 | $4,614 -4% | $344,999 -2.3% |
| 2010 | $4,806 +2.1% | $353,266 +1.8% |
| 2009 | $4,707 +0.2% | $347,105 +0.1% |
| 2008 | $4,696 -1.1% | $346,759 +3% |
| 2007 | $4,747 -4.8% | $336,660 +2.5% |
| 2006 | $4,988 +2.2% | $328,449 +3% |
| 2005 | $4,880 +2.8% | $318,883 |
| 2004 | $4,747 -3% | -- |
| 2003 | $4,894 +45.1% | $309,596 +2.7% |
| 2002 | $3,372 | $301,362 +28.6% |
| 2001 | $3,372 -0.4% | $234,320 |
| 2000 | $3,386 | $234,320 |
Neighborhood: 34797
Nearby homes
- $848,0003 bd4 ba3.2k sqft302 Waterwood Dr, Yalaha, FL 34797Off Market

- $1,260,0005 bd4 ba4.8k sqft303 Waterwood Dr, Yalaha, FL 34797Sold

- $241,0003 bd2 ba1.8k sqft902 Clusterwood Dr, Yalaha, FL 34797Off Market

- $260,9003 bd2 ba1.8k sqft903 Clusterwood Dr, Yalaha, FL 34797Off Market
- $251,6003 bd2 ba2k sqft901 Clusterwood Dr, Yalaha, FL 34797Off Market
- $255,7004 bd3 ba1.2k sqft904 Clusterwood Dr, Yalaha, FL 34797Off Market
- $845,5004 bd4 ba3k sqft304 Waterwood Dr, Yalaha, FL 34797Off Market
- $246,5003 bd2 ba1.4k sqft801 Clusterwood Dr, Yalaha, FL 34797Off Market
Nearby schools
GreatSchools rating
- 2/10Leesburg Elementary SchoolGrades: PK-5Distance: 6 mi
- 3/10Oak Park Middle SchoolGrades: 6-8Distance: 5.9 mi
- 2/10Leesburg High SchoolGrades: 9-12Distance: 5.9 mi
Get pre-qualified for a loan
At Zillow Home Loans, we can pre-qualify you in as little as 5 minutes with no impact to your credit score.An equal housing lender. NMLS #10287.
- Florida
- Lake County
- Yalaha
- 34797
- 301 WATERWOOD DRIVE