Skip main navigation
Sold for $1,260,000
  • $1,260,000

    303 WATERWOOD DRIVE, YALAHA, FL 34797

    5beds
    4,860sqft
    Single Family Residence
    Built in 1987
    0.49 Acres Lot
    $1,258,200 Zestimate®
    $259/sqft
    $4,387 Estimated rent

    Home value

    $1,258,200

    $1.17M - $1.35M

    $4,387/mo

    Zestimate® history
    Loading
    Loading...

    Owner options

    List your home for rent

    $4,387/mo

    Rent Zestimate®

    Find your next renter with Zillow Rental Manager. Plus, with online applications, you can quickly screen prospective tenants – for free.

    Learn more

    $4,387/mo

    Rent Zestimate®

    Refinance and save

    $8,693/mo

    Est. payment

    Refinancing to a lower rate could help reduce your monthly payments and save thousands over the life of the loan.

    See today's rates

    $8,693/mo

    Est. payment

    Explore your selling options

    Work with a Zillow partner agent

    Leverage their expertise and Zillow's premium Showcase listings to get your home seen by more buyers.

    Get started

    List with your own agent

    Get your home in front of millions of buyers by listing it on Zillow.

    Learn how to do it

    Sell it yourself

    Take full control of how buyers see your home on Zillow by listing For Sale by Owner (FSBO).

    List your home

    What's special

    Stylish lightingElectric fireplaceGenerous guest accommodationsClean linesDesigner finishesTwo luxurious primary suitesPlush bedroom carpeting
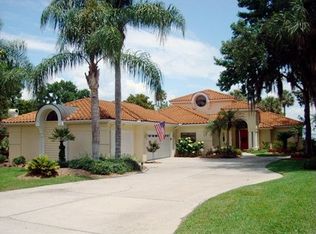
    Motivated Seller is now offering a pool allowance! Wake up to sweeping sunrise views over Lake Harris and enjoy direct access to the renowned Harris Chain of Lakes from this exceptional waterfront estate in the private community of Waterwood. Known for its boating, fishing and waterfront dining, the Harris Chain offers over 75,000 acres of connected lakes and endless recreational opportunities. This nearly 5,000-square-foot custom home has been thoughtfully reimagined with designer finishes and a light-filled, open layout that frames breathtaking panoramic lake views. An organic modern aesthetic with quiet luxury influences emphasizes natural textures, clean lines and a sense of effortless sophistication throughout. Luxury vinyl plank flooring, plush bedroom carpeting, and refined lighting create a warm and cohesive interior. At the heart of the home is a showstopping chef’s kitchen featuring professional-grade stainless steel appliances, quartz countertops and custom cabinetry, all overlooking the water. The kitchen flows seamlessly into the breakfast nook and expansive living area, making it ideal for entertaining. A custom wine closet and formal dining area further enhance the home’s elevated design. Two luxurious primary suites, each with a private balcony and spa-inspired bath, are peaceful waterfront retreats. Additional spa-like baths and generous guest accommodations provide comfort for family and visitors alike. Recent upgrades include a new roof (2022), enhanced patio screening, fresh interior paint, stylish lighting and an electric fireplace as well as two HVAC units for comfort year round. The oversized three-car garage provides abundant storage for vehicles and recreational gear. Outdoors, enjoy over 100 feet of private lake frontage, a 60-foot covered lanai and space to add a future infinity pool. Launch your boat or watercraft directly from your backyard and explore nearby waterfront restaurants and charming towns such as Mount Dora, Tavares and Eustis. Waterwood residents also enjoy access to a private community marina with 22 boat slips. Golf enthusiasts will appreciate the home’s proximity to Mission Inn, just five minutes away and the junior golf academy at Bishops Gate. Ideally located approximately 10 minutes from the Florida Turnpike, with convenient access to Orlando, Tampa and Florida’s beaches, this home offers a rare blend of privacy, luxury and connectivity. This is refined lakefront living at its finest, designed for those who value space, scenery and a thoughtfully curated home. Schedule your private showing today.

    Zillow last checked:

    Listing updated:

    Listed by:

    Lori Baker 352-406-3730,

    PREMIER SOTHEBYS INT'L REALTY 407-333-1900

    Bought with:

    Lori Baker, 3373645

    PREMIER SOTHEBYS INT'L REALTY

    Source: Stellar MLS,MLS#: O6389408MLS LogoOriginating MLS: Orlando Regional

    Facts & features

    Interior

    Bedrooms & bathrooms
    • Bedrooms: 5
    • Bathrooms: 4
    • Full bathrooms: 3
    • 1/2 bathrooms: 1
    Rooms
    • Room types: Den/Library/Office, Family Room, Great Room, Utility Room, Loft
    Primary bedroom
    • Features: Dual Closets
    • Level: Second
    • Area: 598 Square Feet
    • Dimensions: 23x26
    Primary bedroom
    • Features: Dual Closets
    • Level: First
    • Area: 468 Square Feet
    • Dimensions: 18x26
    Bedroom 3
    • Features: Walk-In Closet(s)
    • Level: Second
    • Area: 204 Square Feet
    • Dimensions: 12x17
    Bedroom 4
    • Features: Built-in Closet
    • Level: Second
    • Area: 208 Square Feet
    • Dimensions: 13x16
    Bedroom 5
    • Features: Walk-In Closet(s)
    • Level: First
    • Area: 165 Square Feet
    • Dimensions: 15x11
    Bonus room
    • Features: No Closet
    • Level: First
    Dinette
    • Level: First
    • Area: 300 Square Feet
    • Dimensions: 20x15
    Kitchen
    • Features: Kitchen Island
    • Level: First
    • Area: 312 Square Feet
    • Dimensions: 24x13
    Living room
    • Level: First
    • Area: 1189 Square Feet
    • Dimensions: 29x41
    Loft
    • Level: Second
    Heating
    • Central
    Cooling
    • Central Air
    Appliances
    • Included: Oven, Cooktop, Dishwasher, Dryer, Exhaust Fan, Microwave, Refrigerator, Tankless Water Heater, Washer
    • Laundry: Inside, Laundry Closet
    Features
    • Attic Fan, Ceiling Fan(s), Eating Space In Kitchen, High Ceilings, Open Floorplan, Primary Bedroom Main Floor, PrimaryBedroom Upstairs, Solid Surface Counters, Split Bedroom, Vaulted Ceiling(s), Walk-In Closet(s)
    • Flooring: Carpet, Luxury Vinyl
    • Doors: Sliding Doors
    • Has fireplace: Yes
    • Fireplace features: Electric, Living Room
    Interior area
    • Total structure area: 7,290
    • Total interior livable area: 4,860 sqft

    Property

    Parking
    • Total spaces: 3
    • Parking features: Circular Driveway, Driveway, Garage Door Opener, Garage Faces Side, Oversized
    • Attached garage spaces: 3
    • Has uncovered spaces: Yes
    Features
    • Levels: Two
    • Stories: 2
    • Patio & porch: Covered, Enclosed, Patio, Rear Porch, Screened, Side Porch
    • Exterior features: Balcony
    • Has view: Yes
    • View description: Water, Lake
    • Has water view: Yes
    • Water view: Water,Lake
    • Waterfront features: Lake, Waterfront, Lake - Chain of Lakes, Lake Privileges, Boat Ramp - Private, Skiing Allowed
    • Body of water: LAKE HARRIS
    Lot
    • Size: 0.49 Acres
    Details
    • Parcel number: 172025063500000300
    • Zoning: R
    • Special conditions: None

    Construction

    Type & style
    • Home type: SingleFamily
    • Property subtype: Single Family Residence
    • Attached to another structure: Yes
    Materials
    • Block, Brick, Stucco
    • Foundation: Slab
    • Roof: Shingle
    Condition
    • Completed
    • New construction: No
    • Year built: 1987

    Utilities & green energy

    • Sewer: Private Sewer
    • Water: Private
    • Utilities for property: Electricity Connected, Water Connected

    Community & HOA

    Community
    • Features: Boat Slip, Community Boat Ramp, Dock, Lake, Private Boat Ramp, Water Access, Waterfront, Clubhouse, Deed Restrictions, Pool
    • Pet fee: $0 monthly
    • Subdivision: WATERWOOD
    HOA
    • Has HOA: Yes
    • Amenities included: Pool
    • Services included: Common Area Taxes, Community Pool, Pool Maintenance, Private Road, Sewer, Water
    • HOA fee: $176 monthly
    • HOA name: Sharron Brown
    • HOA phone: 352-446-6292
    Location
    • Region: Yalaha

    Financial & listing details

    • Price per square foot: $259/sqft
    • Tax assessed value: $620,235
    • Annual tax amount: $4,039
    • Date on market: 3/10/2026
    • Cumulative days on market: 88 days
    • Listing terms: Cash,Conventional,VA Loan
    • Ownership: Fee Simple
    • Total actual rent: 0
    • Electric utility on property: Yes
    • Road surface type: Paved

    Price history

    DateEventPrice
    7/13/2026Sold$1,260,000-17.6%$259/sqft
    Source: Stellar MLS #O6389408 Report a problem
    7/8/2026Contingent$1,530,000$315/sqft
    Source: Stellar MLS #O6389408 Report a problem
    6/8/2026Pending sale$1,530,000$315/sqft
    Source: Stellar MLS #O6389408 Report a problem
    5/29/2026Price change$1,530,000+13.4%$315/sqft
    Source: Stellar MLS #O6389408 Report a problem
    4/7/2026Price change$1,349,000-10.1%$278/sqft
    Source: Stellar MLS #O6389408 Report a problem
    3/10/2026Listed for sale$1,500,000+0%$309/sqft
    Source: Stellar MLS #O6389408 Report a problem
    1/1/2026Listing removed$1,499,900$309/sqft
    Source: Stellar MLS #O6282503 Report a problem
    11/10/2025Price change$1,499,900-3.2%$309/sqft
    Source: Stellar MLS #O6282503 Report a problem
    10/24/2025Price change$1,549,900-3.1%$319/sqft
    Source: Stellar MLS #O6282503 Report a problem
    9/18/2025Price change$1,599,900-5.9%$329/sqft
    Source: Stellar MLS #O6282503 Report a problem
    4/29/2025Price change$1,699,900-5.5%$350/sqft
    Source: Stellar MLS #O6282503 Report a problem
    2/21/2025Listed for sale$1,799,000-10%$370/sqft
    Source: Stellar MLS #O6282503 Report a problem
    8/12/2023Listing removed--
    Source: Stellar MLS #O6092502 Report a problem
    6/6/2023Price change$1,998,500-9.2%$411/sqft
    Source: Stellar MLS #O6092502 Report a problem
    3/29/2023Listed for sale$2,200,000+223.5%$453/sqft
    Source: Stellar MLS #O6092502 Report a problem
    8/15/2022Sold$680,000-15%$140/sqft
    Source: Public Record Report a problem
    7/16/2022Pending sale$800,000$165/sqft
    Source: Stellar MLS #O6038700 Report a problem
    7/11/2022Listed for sale$800,000+747.5%$165/sqft
    Source: Stellar MLS #O6038700 Report a problem
    6/3/1993Sold$94,400$19/sqft
    Source: Public Record Report a problem

    Public tax history

    YearProperty taxesTax assessment
    2025$4,208 +2.4%$293,730 +2.9%
    2024$4,109 -52.4%$285,454 -52.4%
    2023$8,625 +17.3%$599,771 +10.9%
    2022$7,350 +3.7%$540,720 +3%
    2021$7,085 -5%$524,979 +1.4%
    2020$7,459 +0.4%$517,731 +2.3%
    2019$7,427 +4.1%$506,091 +1.9%
    2018$7,133 $496,655 +2.1%
    2017$7,133 +2.2%$486,440 +2.1%
    2016$6,979 +0.2%$476,435 +0.7%
    2015$6,962 -2.7%$473,124 +0.8%
    2014$7,153 +13.2%$469,370 +1.5%
    2013$6,316 +0.8%$462,434 +1.7%
    2012$6,267 +3.4%$454,705 +3%
    2011$6,062 +0.2%$441,462 +1.5%
    2010$6,049 +3.1%$434,938 +2.7%
    2009$5,868 -0.1%$423,504 +3.1%
    2007$5,876 -4.9%$410,759 +2.5%
    2006$6,177 +2.2%$400,741 +3%
    2005$6,046 +2.7%$389,069
    2004$5,884 -1.4%--
    2003$5,965 +11.8%$379,590 +4.9%
    2002$5,337 $362,006 +1.6%
    2001$5,337 +1.6%$356,306 +0.3%
    2000$5,255 $355,269
    Find assessor info on the county website

    Neighborhood: 34797

    Nearby schools

    GreatSchools rating
    Get a cash offer in 3 minutes
    Find out how much your home could sell for in as little as 3 minutes with a no-obligation cash offer.
    Estimated market value
    $1,258,200
    Get a cash offer in 3 minutes
    Find out how much your home could sell for in as little as 3 minutes with a no-obligation cash offer.
    Estimated market value
    $1,258,200