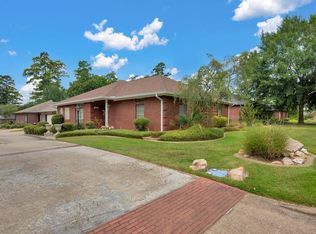
More than a 3-bedroom home—301 Whitehouse Oaks offers the flexible spaces and extras that make everyday living easier. This 3 bedroom, 2 bath Lufkin home features a split-bedroom floor plan, tall ceilings, spacious living area, dedicated office, formal dining plus breakfast area, and a well-designed kitchen at the heart of the home. The primary suite offers generous space, a large bath and walk-in closets. Step outside to an oversized covered patio overlooking the fenced backyard, with a greenhouse for gardening and a detached building ready for a workshop, studio, hobby space or additional storage. An attached 2-car garage adds even more function. Conveniently located near shopping, dining and everyday amenities, this property delivers an impressive combination of indoor space, outdoor living and versatility at $289,900. Come see how much this home has to offer.
For sale
Price cut: $10K (7/23)
$289,900
301 Whitehouse Oaks St, Lufkin, TX 75901
3beds
1,988sqft
Single Family Residence
Built in 2002
0.26 Acres Lot
$286,800 Zestimate®
$146/sqft
$-- HOA
What's special
Dedicated officeOversized covered patioGreenhouse for gardeningSplit-bedroom floor planLarge bathFenced backyardTall ceilings
- 102 days |
- 474 |
- 26 |
Zillow last checked:
Listing updated:
Listed by:
Angela Williams TREC #0530630 936-635-4041,
2011 AMERICAN REAL ESTATE CO. LLC
Source: HAR,MLS#: 29669442
Facts & features
Interior
Bedrooms & bathrooms
- Bedrooms: 3
- Bathrooms: 2
- Full bathrooms: 2
Primary bedroom
- Level: First
- Area: 219.01
- Dimensions: 17.11 x 12.8
Bedroom
- Level: First
- Area: 150.96
- Dimensions: 13.6 x 11.10
Bedroom
- Level: First
- Area: 137.36
- Dimensions: 13.6 x 10.10
Other
- Level: First
- Area: 167.76
- Dimensions: 15.10 x 11.11
Breakfast
- Level: First
- Area: 95
- Dimensions: 9.5 x 10
Dining room
- Level: First
- Area: 186.49
- Dimensions: 12.11 x 15.4
Kitchen
- Level: First
- Area: 116.85
- Dimensions: 9.5 x 12.3
Living room
- Level: First
- Area: 263.44
- Dimensions: 14.8 x 17.8
Heating
- Natural Gas
Cooling
- Ceiling Fan(s), Electric
Appliances
- Included: Disposal, Freestanding Oven, Trash Compactor, Microwave, Electric Range, Free-Standing Range, Dishwasher
- Laundry: Electric Dryer Hookup, Washer Hookup
Interior area
- Total structure area: 1,988
- Total interior livable area: 1,988 sqft
Property
Parking
- Total spaces: 2
- Parking features: Attached
- Attached garage spaces: 2
Accessibility
- Accessibility features: Accessible Full Bath
Features
- Stories: 1
Lot
- Size: 0.26 Acres
- Features: Subdivided, 1/4 Up to 1/2 Acre
Details
- Parcel number: 85462
Construction
Type & style
- Home type: SingleFamily
- Architectural style: Traditional
- Property subtype: Single Family Residence
Materials
- Brick
- Foundation: Slab
- Roof: Composition
Condition
- New construction: No
- Year built: 2002
Utilities & green energy
- Sewer: Public Sewer
- Water: Public
Community & HOA
Community
- Subdivision: Whitehouse
Location
- Region: Lufkin
Financial & listing details
- Price per square foot: $146/sqft
- Tax assessed value: $269,920
- Annual tax amount: $5,708
- Date on market: 5/6/2026
- Listing terms: Cash,Conventional,FHA,VA Loan
- Road surface type: Concrete, Curbs, Gutters
Estimated market value
$286,800
$272,000 - $301,000
$1,820/mo
Price history
| Date | Event | Price |
|---|---|---|
| 7/23/2026 | Price change | $289,900-3.3%$146/sqft |
Source:  Deep East Texas #70012956 Report a problem Deep East Texas #70012956 Report a problem | ||
| 5/18/2026 | Price change | $299,900-3.2%$151/sqft |
Source:  HAR #29669442 Report a problem HAR #29669442 Report a problem | ||
| 4/30/2026 | Listed for sale | $309,900$156/sqft |
Source: Deep East Texas #70012956 Report a problem | ||
| 4/17/2026 | Pending sale | $309,900$156/sqft |
Source: Deep East Texas #70012956 Report a problem | ||
| 4/15/2026 | Listed for sale | $309,900+24.5%$156/sqft |
Source: Deep East Texas #70012956 Report a problem | ||
| 9/7/2021 | Listing removed | -- |
Source: LAR Report a problem | ||
| 9/1/2021 | Pending sale | $249,000$125/sqft |
Source:  LAR #62899 Report a problem LAR #62899 Report a problem | ||
| 8/12/2021 | Price change | $249,000-2.4%$125/sqft |
Source: LAR #62899 Report a problem | ||
| 8/3/2021 | Price change | $255,000-1.5%$128/sqft |
Source: LAR #62899 Report a problem | ||
| 7/29/2021 | Price change | $259,000-2.2%$130/sqft |
Source: LAR #62899 Report a problem | ||
| 7/20/2021 | Listed for sale | $264,900$133/sqft |
Source: LAR #62899 Report a problem | ||
Public tax history
| Year | Property taxes | Tax assessment |
|---|---|---|
| 2025 | $5,708 +281% | $269,920 +4.4% |
| 2024 | $1,498 -39.4% | $258,502 +10% |
| 2023 | $2,474 +0.6% | $235,002 +10% |
| 2022 | $2,460 +1.2% | $213,638 +10% |
| 2021 | $2,432 +0.8% | $194,216 +10% |
| 2020 | $2,413 -0.1% | $176,560 -1.1% |
| 2019 | $2,417 +447429.6% | $178,510 +1.5% |
| 2018 | $1 | $175,810 +4.2% |
| 2017 | -- | $168,770 +2.3% |
| 2016 | -- | $164,950 |
| 2015 | -- | $164,950 +0.7% |
| 2014 | -- | $163,850 -2.1% |
| 2013 | -- | $167,410 +0.9% |
| 2012 | -- | $165,930 -6.4% |
| 2011 | -- | $177,320 +1% |
| 2010 | -- | $175,557 +3.9% |
| 2009 | -- | $169,008 +0.1% |
| 2008 | -- | $168,920 +18% |
| 2007 | -- | $143,160 +1.6% |
| 2006 | $3,043 -1.3% | $140,860 +2.1% |
| 2005 | $3,084 | $137,930 +1.2% |
| 2004 | -- | $136,330 +6.4% |
| 2003 | -- | $128,100 |
Find assessor info on the county website
Monthly payment
Est. payment
Payment breakdown
Explore the cost of this home by adjusting the details. Changes won't be saved.Climate risks
Neighborhood: 75901
Nearby schools
GreatSchools rating
- 4/10Anderson Elementary SchoolGrades: 3-5Distance: 0.7 mi
- 5/10Lufkin Middle SchoolGrades: 6-8Distance: 2 mi
- 5/10Lufkin High SchoolGrades: 9-12Distance: 3.2 mi
Schools provided by the listing agent
- Elementary: Anderson Elementary (Lufkin)
- Middle: Lufkin Middle School
- High: Lufkin High School
Source: HAR. This data may not be complete. We recommend contacting the local school district to confirm school assignments for this home.
- $290,000-- bd10 ba1.9k sqft303 Whitehouse Oaks St, Lufkin, TX 75901Off Market
- $299,800-- bd10 ba2k sqft305 Whitehouse Oaks St, Lufkin, TX 75901Off Market
- $260,6003 bd2 ba1.8k sqft302 Whitehouse Oaks St, Lufkin, TX 75901Off Market

- $236,700-- bd8 ba1.5k sqft203 Whitehouse Oaks St, Lufkin, TX 75901Off Market
- $261,1003 bd2 ba1.7k sqft307 Whitehouse Oaks St, Lufkin, TX 75901Off Market
- $287,4003 bd3 ba1.8k sqft204 Whitehouse Oaks St, Lufkin, TX 75901Off Market
- $256,900-- bd8 ba1.6k sqft306 Whitehouse Oaks St, Lufkin, TX 75901Off Market
- $2,190-- bd-- ba-- sqftWhitehouse Dr, Lufkin, TX 75901Off Market
A local agent can set up tours, give advice and negotiate with sellers.
A local lender can help you make sure your offer is ready when you are.
Similar homes
- $279,9003 bd3 ba1.9k sqft8 Columbia Ct, Lufkin, TX 75901For Sale
 MLS ID #30301842, Jill Navarro, Navarro Realty, LLC. HAR
 - $285,0003 bd2 ba2.3k sqft21 Glenview Ct, Lufkin, TX 75901For Sale
 MLS ID #70013736, The Todd & Haney Team. Deep East Texas
 - $259,9003 bd3 ba1.9k sqft905 Augusta Dr, Lufkin, TX 75901For Sale
 MLS ID #70014716, Pat Penn. Deep East Texas
 - $259,9003 bd2 ba1.7k sqft410 Winged Foot Dr, Lufkin, TX 75901For Sale
 MLS ID #70014643, Angie Williams. Deep East Texas
 - $259,0003 bd2 ba1.5k sqft113 Jasmine Ct, Lufkin, TX 75901For SaleMLS ID #70014420, Cindi Reynolds. Deep East Texas
- $325,0003 bd2 ba2k sqft201 Westchester St, Lufkin, TX 75901For SaleMLS ID #70013751, Jessica Cobb. Deep East Texas
- $307,0003 bd3 ba2.2k sqft18 Red Oak Ln, Lufkin, TX 75904For SaleMLS ID #22045385, Brittinee' Handy, Grand Luxe Realty Co, LLC. HAR
- $299,0004 bd2 ba1.6k sqft1504 Spruce St, Lufkin, TX 75901For SaleMLS ID #70013702, Tracy Berry. Deep East Texas
- $308,5003 bd2 ba1.5k sqft112 Shady Ln, Lufkin, TX 75904For SaleMLS ID #70014718, Sloan Maddux. Deep East Texas
- $296,5003 bd2 ba2.2k sqft908 Wildbriar Dr, Lufkin, TX 75904For SaleMLS ID #70014084, Wendy Williams. Deep East Texas
- $280,0003 bd2 ba1.5k sqft310 Saddle Brook Dr, Lufkin, TX 75904For SaleMLS ID #70014632, Michael Hillis. Deep East Texas
- $325,0002 bd2 ba1.2k sqft7203 Fm 326, Lufkin, TX 75901For SaleMLS ID #70014184, Brenda Rhodes. Deep East Texas
- $289,9003 bd2 ba2k sqft620 Jefferson Ave, Lufkin, TX 75904For SaleMLS ID #70013960, Lindsey Courtney. Deep East Texas
- $354,9003 bd2 ba1.9k sqft5 Colonial Ct, Lufkin, TX 75901For SaleMLS ID #70013504, Audra Ainsworth. Deep East Texas
- $234,0003 bd2 ba1.7k sqft2402 Peachtree St, Lufkin, TX 75901For SaleMLS ID #65107361, Ashley King. Deep East Texas
- $292,0003 bd2 ba1.6k sqft214 Saddle Brook Dr, Lufkin, TX 75904For SaleMLS ID #70014540, Melba Poskey. Deep East Texas
- $279,9003 bd2 ba1.7k sqft343 Cedaridge St, Lufkin, TX 75904For SaleMLS ID #70014001, Jonanna Mason. Deep East Texas
- $229,9003 bd2 ba1.5k sqft2106 Peachtree St, Lufkin, TX 75901For SaleMLS ID #70014228, Rochelle Hall. Deep East Texas
- $275,0003 bd2 ba1.8k sqft348 Settlers Trl, Diboll, TX 75941For SaleMLS ID #70014787, Tim Brookshire. Deep East Texas
- $239,0003 bd2 ba1.8k sqft106 Autumn Ln, Lufkin, TX 75904For SaleMLS ID #70014673, Tim Brookshire. Deep East Texas
