This meticulously maintained 728sqft townhouse offers a perfect blend of comfort and convenience in the heart of the Nobscot area. Featuring a 2-level layout with 1 bed and 1 bath, this end-unit provides the privacy of a single-family home with the ease of condo living. Step into an inviting, sun-drenched living space featuring wood parquet floors and fresh paint throughout. The open-concept living and dining area flows seamlessly through a sliding glass door to a private patio, perfect for morning coffee or outdoor entertaining. The home includes an updated heating system and a new dishwasher. Experience resort-style living with access to the professionally landscaped grounds of Windsor Green, which include a gunite pool, tennis courts, a playground, and additional storage via a private shed on your patio. Located in a quiet neighborhood with sidewalks and well-lit streets. Just minutes away from local shopping, restaurants, and grocery stores, making daily errands a breeze.
Sold for $275,000
$275,000
301 Windsor Dr #301, Framingham, MA 01701
1beds
728sqft
Condominium, Townhouse
Built in 1970
-- sqft lot
$-- Zestimate®
$378/sqft
$-- Estimated rent
Home value
Not available
Estimated sales range
Not available
Not available
Zestimate® history
Owner options
List your home for rent
Find your next renter with Zillow Rental Manager. Plus, with online applications, you can quickly screen prospective tenants – for free.
Refinance and save
$1,934/mo
Est. payment
Refinancing to a lower rate could help reduce your monthly payments and save thousands over the life of the loan.
$1,934/mo
Est. payment
Explore your selling options
Work with a Zillow partner agent
Leverage their expertise and Zillow's premium Showcase listings to get your home seen by more buyers.
Get startedList with your own agent
Get your home in front of millions of buyers by listing it on Zillow.
Learn how to do itSell it yourself
Take full control of how buyers see your home on Zillow by listing For Sale by Owner (FSBO).
List your homeWhat's special
Zillow last checked:
Listing updated:
Listed by:
Adam Sinewitz 508-740-2203,
29 Realty Group, Inc. 978-579-0029
Bought with:
Chris Dudzic
Lamacchia Realty, Inc.
Source: MLS PIN,MLS#: 73474351
Facts & features
Interior
Bedrooms & bathrooms
- Bedrooms: 1
- Bathrooms: 1
- Full bathrooms: 1
Primary bedroom
- Features: Closet, Flooring - Wood
- Level: Second
Primary bathroom
- Features: No
Bathroom 1
- Features: Bathroom - Full, Flooring - Stone/Ceramic Tile
- Level: Second
Dining room
- Features: Flooring - Wood
- Level: First
Kitchen
- Features: Flooring - Stone/Ceramic Tile
- Level: First
Living room
- Features: Closet, Flooring - Wood, Exterior Access, Slider
- Level: First
Heating
- Heat Pump, Electric
Cooling
- Central Air
Appliances
- Included: Range, Dishwasher, Refrigerator
Features
- Flooring: Tile, Parquet
- Has basement: No
- Has fireplace: No
- Common walls with other units/homes: End Unit
Interior area
- Total structure area: 728
- Total interior livable area: 728 sqft
- Finished area above ground: 728
Property
Parking
- Total spaces: 1
- Parking features: Off Street, Guest, Paved
- Uncovered spaces: 1
Features
- Patio & porch: Patio - Enclosed
- Exterior features: Patio - Enclosed, Storage
- Pool features: Association, In Ground
Details
- Parcel number: M:037 B:25 L:8891 U:022,507079
- Zoning: .
Construction
Type & style
- Home type: Townhouse
- Property subtype: Condominium, Townhouse
Materials
- Brick
- Roof: Shingle
Condition
- Year built: 1970
Utilities & green energy
- Sewer: Public Sewer
- Water: Public
- Utilities for property: for Electric Range
Community & HOA
Community
- Features: Public Transportation, Shopping, Pool, Tennis Court(s), Park, Walk/Jog Trails, Laundromat, Conservation Area, Public School
HOA
- Amenities included: Pool, Tennis Court(s), Playground
- Services included: Water, Sewer, Insurance, Maintenance Structure, Road Maintenance, Maintenance Grounds, Snow Removal, Reserve Funds
- HOA fee: $540 monthly
Location
- Region: Framingham
Financial & listing details
- Price per square foot: $378/sqft
- Tax assessed value: $243,600
- Annual tax amount: $2,909
- Date on market: 3/4/2026
Price history
| Date | Event | Price |
|---|---|---|
| 3/10/2026 | Sold | $275,000+0%$378/sqft |
Source: MLS PIN #73474351 Report a problem | ||
| 2/4/2026 | Listed for sale | $274,900$378/sqft |
Source: MLS PIN #73474351 Report a problem | ||
Public tax history
Tax history is unavailable.
Neighborhood: 01701
Nearby homes
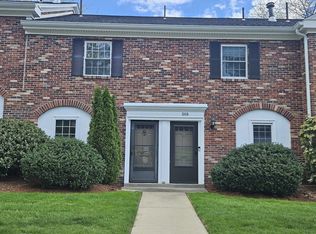
- $425,0002 bd2 ba924 sqft1007 Windsor Dr UNIT 1007, Framingham, MA 01701Sold
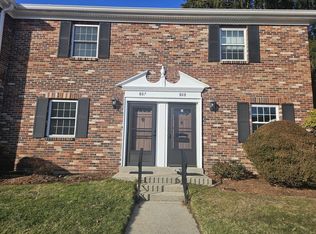
- $425,0003 bd3 ba1.2k sqft807 Windsor Dr #807, Framingham, MA 01701Sold
- $--2 bd2 ba924 sqft1011 Windsor Dr UNIT 1011, Framingham, MA 01701Off Market

- $391,3002 bd2 ba981 sqft404 Windsor Dr, Framingham, MA 01701Off Market
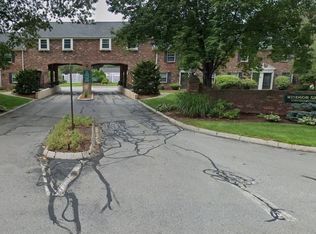
- $409,7002 bd2 ba981 sqft404 Windsor Dr #404, Framingham, MA 01701Off Market
- $388,0002 bd2 ba924 sqft403 Windsor Dr #0, Framingham, MA 01701Sold
- $360,0001 bd1 ba730 sqft701 Windsor Dr #701, Framingham, MA 01701Sold
- $330,0001 bd2 ba728 sqft808 Windsor Dr UNIT 808, Framingham, MA 01701Sold
Nearby schools
GreatSchools rating
- 7/10Hemenway Elementary SchoolGrades: K-5Distance: 0.4 mi
- 6/10Walsh Middle SchoolGrades: 6-8Distance: 0.9 mi
- 5/10Framingham High SchoolGrades: 9-12Distance: 2.1 mi


Get pre-qualified for a loan
At Zillow Home Loans, we can pre-qualify you in as little as 5 minutes with no impact to your credit score.An equal housing lender. NMLS #10287.
- Massachusetts
- Middlesex County
- Framingham
- 01701
- 301 Windsor Dr Unit 301
