Windsor Green has a new opportunity you won’t want to miss - a move-in ready 2-bedroom, 1.5-bath condo full of potential. Nestled at the back of this desirable, well-maintained complex and backed by tranquil woods, this home offers privacy and serenity in equal measure. Inside, enjoy a spacious layout featuring in-unit laundry and a private patio ideal for relaxing or entertaining. The community also includes amenities like a pool, playground, and more. With solid bones, it's a space you can enjoy today with room to personalize over time. Conveniently located near major transit, shopping, dining, and cultural attractions, your new home puts you right in the heart of the action.
Sold for $388,000
$388,000
403 Windsor Dr #0, Framingham, MA 01701
2beds
924sqft
Condominium, Townhouse
Built in 1970
-- sqft lot
$395,700 Zestimate®
$420/sqft
$2,673 Estimated rent
Home value
$395,700
$364,000 - $431,000
$2,673/mo
Zestimate® history
Owner options
List your home for rent
$2,673/mo
Rent Zestimate®
Find your next renter with Zillow Rental Manager. Plus, with online applications, you can quickly screen prospective tenants – for free.
$2,673/mo
Rent Zestimate®
Refinance and save
$1,967/mo
Est. payment
Refinancing to a lower rate could help reduce your monthly payments and save thousands over the life of the loan.
$1,967/mo
Est. payment
Explore your selling options
Work with a Zillow partner agent
Leverage their expertise and Zillow's premium Showcase listings to get your home seen by more buyers.
Get startedList with your own agent
Get your home in front of millions of buyers by listing it on Zillow.
Learn how to do itSell it yourself
Take full control of how buyers see your home on Zillow by listing For Sale by Owner (FSBO).
List your homeWhat's special
In-unit laundryDesirable well-maintained complexPrivate patioBacked by tranquil woodsSpacious layout
Zillow last checked:
Listing updated:
Listed by:
Colby Auger 508-834-4614,
Keller Williams Boston MetroWest 508-877-6500
Bought with:
Team Darlene & Company
Lamacchia Realty, Inc.
Source: MLS PIN,MLS#: 73389794
Facts & features
Interior
Bedrooms & bathrooms
- Bedrooms: 2
- Bathrooms: 2
- Full bathrooms: 1
- 1/2 bathrooms: 1
- Main level bathrooms: 1
Primary bedroom
- Features: Closet, Flooring - Wall to Wall Carpet, Flooring - Wood, Cable Hookup
- Level: Second
- Area: 195.31
- Dimensions: 14.83 x 13.17
Bedroom 2
- Features: Closet, Flooring - Wall to Wall Carpet, Flooring - Wood, Attic Access, Cable Hookup
- Level: Second
- Area: 128.44
- Dimensions: 11.42 x 11.25
Primary bathroom
- Features: No
Bathroom 1
- Features: Bathroom - Full, Flooring - Laminate, Countertops - Stone/Granite/Solid, Lighting - Sconce
- Level: Second
- Area: 38.51
- Dimensions: 7.83 x 4.92
Bathroom 2
- Features: Bathroom - Half, Flooring - Stone/Ceramic Tile, Countertops - Stone/Granite/Solid, Lighting - Sconce
- Level: Main,First
- Area: 16.75
- Dimensions: 5.58 x 3
Dining room
- Features: Flooring - Wood, Cable Hookup, Lighting - Overhead
- Level: Main,First
- Area: 79.33
- Dimensions: 11.33 x 7
Kitchen
- Features: Flooring - Laminate, Gas Stove, Lighting - Overhead
- Level: Main,First
- Area: 90
- Dimensions: 11.25 x 8
Living room
- Features: Closet, Flooring - Wood, Exterior Access
- Level: Main,First
- Area: 206.5
- Dimensions: 14.75 x 14
Heating
- Central, Forced Air, Natural Gas
Cooling
- Central Air
Appliances
- Included: Range, Dishwasher, Disposal, Refrigerator
- Laundry: Laundry Closet, Flooring - Wood, Electric Dryer Hookup, Washer Hookup, Lighting - Overhead, Second Floor, In Unit
Features
- Flooring: Wood, Tile, Vinyl, Carpet, Parquet
- Basement: None
- Has fireplace: No
Interior area
- Total structure area: 924
- Total interior livable area: 924 sqft
- Finished area above ground: 924
Property
Parking
- Total spaces: 1
- Parking features: Off Street, Common, Guest, Driveway, Paved
- Uncovered spaces: 1
Features
- Patio & porch: Patio
- Exterior features: Patio, Storage
Details
- Parcel number: 507089
- Zoning: Res
Construction
Type & style
- Home type: Townhouse
- Property subtype: Condominium, Townhouse
Condition
- Year built: 1970
Utilities & green energy
- Electric: Circuit Breakers, 100 Amp Service
- Sewer: Public Sewer
- Water: Public
- Utilities for property: for Gas Range, for Gas Oven, for Electric Dryer, Washer Hookup
Community & HOA
Community
- Features: Public Transportation, Shopping, Pool, Tennis Court(s), Park, Walk/Jog Trails, Medical Facility, Laundromat, Bike Path, Conservation Area, Highway Access, Public School, T-Station, University
HOA
- Amenities included: Pool, Tennis Court(s), Playground
- Services included: Water, Sewer, Insurance, Maintenance Structure, Road Maintenance, Maintenance Grounds, Snow Removal, Trash
- HOA fee: $698 monthly
Location
- Region: Framingham
Financial & listing details
- Price per square foot: $420/sqft
- Tax assessed value: $291,400
- Annual tax amount: $3,479
- Date on market: 12/22/2025
- Exclusions: None
Price history
| Date | Event | Price |
|---|---|---|
| 8/1/2025 | Sold | $388,000-1.9%$420/sqft |
Source: MLS PIN #73389794 Report a problem | ||
| 7/3/2025 | Contingent | $395,500$428/sqft |
Source: MLS PIN #73389794 Report a problem | ||
| 6/12/2025 | Listed for sale | $395,500$428/sqft |
Source: MLS PIN #73389794 Report a problem | ||
| 4/28/2020 | Listing removed | $1,895$2/sqft |
Source: Keller Williams Boston Metrowest #72638791 Report a problem | ||
| 4/18/2020 | Price change | $1,895-2.8%$2/sqft |
Source: Keller Williams Boston Metrowest #72638791 Report a problem | ||
| 3/28/2020 | Listed for rent | $1,950$2/sqft |
Source: Keller Williams Boston Metrowest #72638791 Report a problem | ||
Public tax history
Tax history is unavailable.
Neighborhood: 01701
Nearby homes
- $391,3002 bd2 ba981 sqft404 Windsor Dr, Framingham, MA 01701Off Market
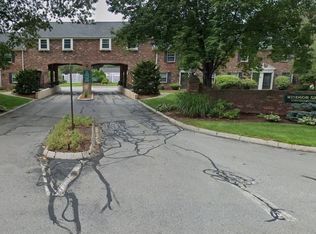
- $409,7002 bd2 ba981 sqft404 Windsor Dr #404, Framingham, MA 01701Off Market
- $400,0002 bd2 ba924 sqft506 Windsor Dr UNIT 506, Framingham, MA 01701Sold

- $275,0001 bd1 ba728 sqft301 Windsor Dr #301, Framingham, MA 01701Sold
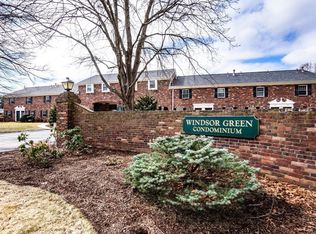
- $--2 bd2 ba924 sqft1011 Windsor Dr UNIT 1011, Framingham, MA 01701Off Market
- $425,0002 bd2 ba924 sqft1007 Windsor Dr UNIT 1007, Framingham, MA 01701Sold
- $432,0002 bd2 ba981 sqft804 Windsor Dr #804, Framingham, MA 01701Sold
- $425,0003 bd3 ba1.2k sqft807 Windsor Dr #807, Framingham, MA 01701Sold
Nearby schools
GreatSchools rating
- 7/10Hemenway Elementary SchoolGrades: K-5Distance: 0.4 mi
- 6/10Walsh Middle SchoolGrades: 6-8Distance: 0.9 mi
- 5/10Framingham High SchoolGrades: 9-12Distance: 2.1 mi
Get a cash offer in 3 minutes
Find out how much your home could sell for in as little as 3 minutes with a no-obligation cash offer.
Estimated market value
$395,700
Get a cash offer in 3 minutes
Find out how much your home could sell for in as little as 3 minutes with a no-obligation cash offer.
Estimated market value
$395,700
- Massachusetts
- Middlesex County
- Framingham
- 01701
- 403 Windsor Dr Unit 0
