Skip main navigation
Sold for $1,237,200
  • $1,237,200

    301 Worstall Aly, Newtown, PA 18940

    3beds
    3,762sqft
    Townhouse
    Built in 2013
    -- sqft lot
    $1,298,700 Zestimate®
    $329/sqft
    $5,217 Estimated rent

    Home value

    $1,298,700

    Estimated sales range

    Not available

    $5,217/mo

    Zestimate® history
    Loading
    Loading...

    Owner options

    List your home for rent

    $5,217/mo

    Rent Zestimate®

    Find your next renter with Zillow Rental Manager. Plus, with online applications, you can quickly screen prospective tenants – for free.

    Learn more

    $5,217/mo

    Rent Zestimate®

    Refinance and save

    $8,285/mo

    Est. payment

    Refinancing to a lower rate could help reduce your monthly payments and save thousands over the life of the loan.

    See today's rates

    $8,285/mo

    Est. payment

    Explore your selling options

    Work with a Zillow partner agent

    Leverage their expertise and Zillow's premium Showcase listings to get your home seen by more buyers.

    Get started

    List with your own agent

    Get your home in front of millions of buyers by listing it on Zillow.

    Learn how to do it

    Sell it yourself

    Take full control of how buyers see your home on Zillow by listing For Sale by Owner (FSBO).

    List your home

    What's special

    Gas fireplacePrivate deckThird floor loftCustom millworkFirst floor powder roomLarge laundry roomHuge center island
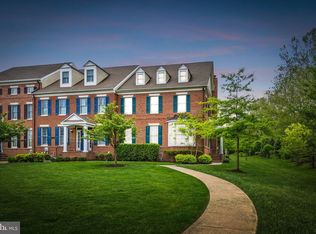
    Welcome to 301 Worstall Aly in the beautiful Newtown Walk Community. This lovely end unit Sequioa model is pristine throughout. Offering a living room and dining room with custom millwork, upgraded lighting and hardwood floors. The gourmet kitchen has a huge center island, loads of cabinet space, gas cooking and recessed lighting. The family room off the kitchen has a gas fireplace and doors leading to the private deck. The second floor has a large primary bedroom and en-suite bath with walk in closets, two other nice sized bedrooms and hall bath. The third floor loft (currently used as a den) has roughed in plumbing for a full bath and it could easily be a 4th bedroom. There is a bonus room above the garage, currently used as an office but many make it a media room/den. All this plus a first floor powder room and large laundry room, a 2 car garage and nice deck. Whether it's cosy nights by the winter fire or balmy brunch on the private deck, this home offers it all. Welcome to 301 Worstall Aly... Maybe you are home already!

    Zillow last checked:

    Listing updated:

    Listed by:

    Dale Cosack 215-499-7682,

    BHHS Fox & Roach -Yardley/Newtown,

    Co-Listing Team: The Cosack Team, Co-Listing Agent: Kim J Cosack 215-860-4241,

    BHHS Fox & Roach -Yardley/Newtown

    Bought with:

    LISA MINSKY, RS331652

    Keller Williams Real Estate - Newtown

    Larry Minsky, AB065574

    Keller Williams Real Estate - Newtown

    Source: Bright MLS,MLS#: PABU2092544MLS Logo

    Facts & features

    Interior

    Bedrooms & bathrooms
    • Bedrooms: 3
    • Bathrooms: 3
    • Full bathrooms: 2
    • 1/2 bathrooms: 1
    • Main level bathrooms: 1
    Rooms
    • Room types: Living Room, Dining Room, Primary Bedroom, Bedroom 2, Bedroom 3, Kitchen, Family Room, Loft, Bonus Room
    Primary bedroom
    • Features: Flooring - HardWood
    • Level: Upper
    • Area: 272 Square Feet
    • Dimensions: 17 x 16
    Bedroom 2
    • Features: Flooring - Carpet
    • Level: Upper
    • Area: 204 Square Feet
    • Dimensions: 17 x 12
    Bedroom 3
    • Features: Flooring - Carpet
    • Level: Upper
    • Area: 182 Square Feet
    • Dimensions: 13 x 14
    Bonus room
    • Features: Flooring - Carpet
    • Level: Upper
    • Area: 380 Square Feet
    • Dimensions: 20 x 19
    Dining room
    • Features: Crown Molding, Flooring - HardWood
    • Level: Main
    • Area: 204 Square Feet
    • Dimensions: 12 x 17
    Family room
    • Features: Fireplace - Gas, Flooring - HardWood, Crown Molding
    • Level: Main
    • Area: 270 Square Feet
    • Dimensions: 18 x 15
    Kitchen
    • Features: Breakfast Bar, Breakfast Nook, Granite Counters, Kitchen Island, Kitchen - Gas Cooking
    • Level: Main
    • Area: 252 Square Feet
    • Dimensions: 12 x 21
    Living room
    • Features: Crown Molding, Flooring - HardWood
    • Level: Main
    • Area: 320 Square Feet
    • Dimensions: 16 x 20
    Loft
    • Features: Flooring - Carpet
    • Level: Upper
    • Area: 513 Square Feet
    • Dimensions: 19 x 27
    Heating
    • Forced Air, Natural Gas
    Cooling
    • Central Air, Electric
    Appliances
    • Included: Gas Water Heater
    • Laundry: Main Level
    Features
    • Bathroom - Stall Shower, Soaking Tub, Additional Stairway, Family Room Off Kitchen, Kitchen - Gourmet, Kitchen Island, Pantry, Recessed Lighting, Walk-In Closet(s)
    • Flooring: Hardwood, Tile/Brick, Carpet, Wood
    • Windows: Window Treatments
    • Basement: Full,Concrete,Rough Bath Plumb
    • Number of fireplaces: 1
    • Fireplace features: Gas/Propane
    Interior area
    • Total structure area: 3,762
    • Total interior livable area: 3,762 sqft
    • Finished area above ground: 3,762
    • Finished area below ground: 0

    Property

    Parking
    • Total spaces: 2
    • Parking features: Garage Faces Rear, Inside Entrance, Attached, On Street
    • Attached garage spaces: 2
    • Has uncovered spaces: Yes
    Accessibility
    • Accessibility features: 2+ Access Exits
    Features
    • Levels: Three
    • Stories: 3
    • Pool features: None
    Lot
    • Features: Cul-De-Sac
    Details
    • Additional structures: Above Grade, Below Grade
    • Parcel number: 29010055003025
    • Zoning: R2
    • Special conditions: Standard

    Construction

    Type & style
    • Home type: Townhouse
    • Architectural style: Colonial
    • Property subtype: Townhouse
    Materials
    • Frame
    • Foundation: Concrete Perimeter
    • Roof: Asphalt
    Condition
    • Excellent
    • New construction: No
    • Year built: 2013
    Details
    • Builder model: Sequoia
    • Builder name: Toll Bros

    Utilities & green energy

    • Sewer: Public Sewer
    • Water: Public

    Community & HOA

    Community
    • Security: Monitored
    • Subdivision: Newtown Walk
    HOA
    • Has HOA: Yes
    • HOA fee: $525 monthly
    • HOA name: NEWTOWN WALK COMMUNITY ASSOCIATION
    Location
    • Region: Newtown
    • Municipality: NEWTOWN TWP

    Financial & listing details

    • Price per square foot: $329/sqft
    • Tax assessed value: $62,630
    • Annual tax amount: $11,357
    • Date on market: 5/1/2025
    • Listing agreement: Exclusive Right To Sell
    • Listing terms: Cash,Conventional
    • Inclusions: Dining Room Table And Buffet
    • Exclusions: Refrigerators In Kitchen And Garage
    • Ownership: Fee Simple

    Price history

    DateEventPrice
    7/21/2025Sold$1,237,200+7.6%$329/sqft
    Source: Bright MLS #PABU2092544 Report a problem
    5/4/2025Pending sale$1,150,000$306/sqft
    Source: Bright MLS #PABU2092544 Report a problem
    5/1/2025Listed for sale$1,150,000+47.4%$306/sqft
    Source: Bright MLS #PABU2092544 Report a problem
    12/7/2018Sold$780,000$207/sqft
    Source: Agent Provided Report a problem
    1/5/2018Sold$780,000-5.5%$207/sqft
    Source: Public Record Report a problem
    7/14/2017Price change$825,000-2.8%$219/sqft
    Source: BHHS Fox & Roach-New Hope #6890832 Report a problem
    12/6/2016Listed for sale$849,000+6.1%$226/sqft
    Source: BHHS Fox & Roach-New Hope #6890832 Report a problem
    10/2/2014Sold$800,000$213/sqft
    Source: Public Record Report a problem

    Public tax history

    YearProperty taxesTax assessment
    2025$11,357 $62,630
    2024$11,357 +6.6%$62,630
    2023$10,649 +2%$62,630
    2022$10,443 -27.9%$62,630 -29%
    2021$14,480 +5.1%$88,210
    2020$13,783 +4.4%$88,210
    2018$13,202 +4.3%$88,210
    2017$12,655 $88,210
    2016$12,655 $88,210
    2015-- $88,210
    2014-- --
    Find assessor info on the county website

    Neighborhood: 18940

    Nearby schools

    GreatSchools rating
    Schools provided by the listing agent
    • Elementary: Goodnoe
    • Middle: Cr Junior
    • High: Council Rock High School North
    • District: Council Rock

    Source: Bright MLS. This data may not be complete. We recommend contacting the local school district to confirm school assignments for this home.

    Get a cash offer in 3 minutes
    Find out how much your home could sell for in as little as 3 minutes with a no-obligation cash offer.
    Estimated market value
    $1,298,700
    Get a cash offer in 3 minutes
    Find out how much your home could sell for in as little as 3 minutes with a no-obligation cash offer.
    Estimated market value
    $1,298,700