Skip main navigation
Off market
  • $1,239,300

    308 Worstall Aly, Newtown, PA 18940

    4beds
    3,781sqft
    Townhouse
    Built in 2013
    -- sqft lot
    $1,239,300 Zestimate®
    $328/sqft
    $6,049 Estimated rent

    Home value

    $1,239,300

    $1.18M - $1.31M

    $6,049/mo

    Zestimate® history
    Loading
    Loading...

    Owner options

    List your home for rent

    $6,049/mo

    Rent Zestimate®

    Find your next renter with Zillow Rental Manager. Plus, with online applications, you can quickly screen prospective tenants – for free.

    Learn more

    $6,049/mo

    Rent Zestimate®

    Refinance and save

    $8,159/mo

    Est. payment

    Refinancing to a lower rate could help reduce your monthly payments and save thousands over the life of the loan.

    See today's rates

    $8,159/mo

    Est. payment

    Explore your selling options

    Work with a Zillow partner agent

    Leverage their expertise and Zillow's premium Showcase listings to get your home seen by more buyers.

    Get started

    List with your own agent

    Get your home in front of millions of buyers by listing it on Zillow.

    Learn how to do it

    Sell it yourself

    Take full control of how buyers see your home on Zillow by listing For Sale by Owner (FSBO).

    List your home

    What's special

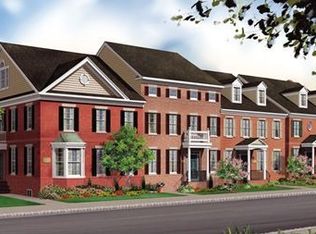
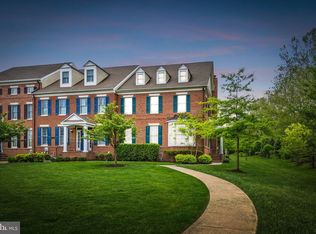
    Unquestionably the most desireable home in Newtown Walk, this stunning end-unit townhome brings together luxurious and convenient living with the feel of a countryside single family home. At the far corner of Newtown Walk, placed at the end of the last row of homes and backing to Robert Ridge Park's open township land, you'll enjoy long, verdant views and privacy to spare. The light-filled home is styled with an abundance of windows, high ceilings, and an open floor plan that offers the right balance of separation and flow. To the right of the foyer, space for fireside seating around the stone-front fireplace pairs with ample room for dining and entertaining. To the left of the foyer, a welcoming and airy family room offers a wall of windows and doors to the private deck, and backs to an open gourmet kitchen, which features a travertine backsplash paired with nutmeg colored cabinetry (including a paneled-to-match refrigerator, rich granite countertops, and Viking Professional six-burner gas range. The island provides seating on two sides and an apron-front sink. Continuing from the kitchen is an integrated home office area, perfect as a home command center or for homework and planning. Beyond that, a door closes off the mudroom/laundry room from the living area on one side and the garage on the other. In this space, you'll be pleasantly surprised by the sunny views of the deck and a private back staircase that leads to an elegant bonus room over the garage. Featuring hardwood floors and a wall of built-ins around the windows, this room, currently used as a home office, is ideal as a meditation or workout space, as a home library, playroom, or office. It is perfectly quiet and away from the hustle and bustle. Even the garage has been upgraded; it has been finished with epoxy flooring for years of beauty and functionality. Back in the home, tucked-away open stairs in the back of the home lead to a second floor landing, which offersdouble doors into the primary bedroom suite as well as two additional bedrooms on this level. The main bedroom features an amazing walk-in closet with floor-to-ceiling cabinetry that puts basic walk-in closets to shame. An ensuite bath is both relaxing and lovely, done in calming blues and neutral tones and complete with a soaking tub, glass enclosed frameless shower, water closet and storage for linens. The additional bedrooms on this floor are both generously sized - with one offering a walk-in closet - and share a tastefully finished hall bath. Up one more flight, a spacious loft room with transom over the door and with private full bath, countertop area for coffee and reading nooks in the eaves is an ideal place as a second main bedroom or an au pair suite. Storage closets are tucked around the perimeter of the room. Finally, downstairs in the lower level, rich stone walls add architectural delight to a home bar, complete with sink, drink refrigerator and bar-height seating. A large home media room is perfect for watching the game or for family movie nights, and has storage closets tucked away behind closed doors. A full bathroom and bonus room, perhaps a quiet overnight accommodation room for guests, as well as additional storage, complete the lower level. This spectacular home simply has it all: the space and light of a single family home, a second-to-none location with rolling views, neighborhood amenities, privacy, and the convenience of a short walk into Newtown Borough or a short drive to major commuting routes. Must See!

    This property is off market, which means it's not currently listed for sale or rent on Zillow. This may be different from what's available on other websites or public sources.

    Facts & features

    Interior

    Bedrooms & bathrooms
    • Bedrooms: 4
    • Bathrooms: 5
    • Full bathrooms: 4
    • 1/2 bathrooms: 1
    Heating
    • Forced air, Gas
    Cooling
    • Central
    Appliances
    • Included: Dishwasher, Garbage disposal, Microwave, Range / Oven, Refrigerator
    Features
    • Flooring: Tile, Carpet, Hardwood
    • Basement: Y
    Interior area
    • Total interior livable area: 3,781 sqft
    • Finished area below ground: 0

    Property

    Parking
    • Total spaces: 2
    • Parking features: Garage - Attached
    Features
    • Exterior features: Other, Brick
    Details
    • Parcel number: 29010055003022
    • Special conditions: Standard

    Construction

    Type & style
    • Home type: Townhouse
    • Architectural style: Colonial
    Materials
    • Frame
    • Roof: Other
    Condition
    • Year built: 2013

    Community & neighborhood

    Location
    • Region: Newtown
    • Municipality: NEWTOWN TWP

    HOA & financial

    HOA
    • Has HOA: Yes
    • HOA fee: $406 monthly

    Other

    Other facts
    • Heating: Forced Air
    • AssociationYN: true
    • GarageYN: true
    • AttachedGarageYN: true
    • HeatingYN: true
    • CoolingYN: true
    • ConstructionMaterials: Frame
    • ArchitecturalStyle: Colonial
    • StoriesTotal: 4
    • SpecialListingConditions: Standard
    • ParkingFeatures: Driveway, On Street, Attached Garage, Inside Entrance
    • CoveredSpaces: 2
    • Cooling: Central Air
    • BelowGradeFinishedArea: 0
    • StructureType: End of Row/Townhouse
    • Basement: Y
    • MlsStatus: Active
    • Municipality: NEWTOWN TWP

    Price history

    DateEventPrice
    10/20/2020Sold$900,000-2.7%$238/sqft
    Source: Public Record Report a problem
    9/3/2020Pending sale$925,000$245/sqft
    Source: RE/MAX Properties Ltd #PABU503662 Report a problem
    8/7/2020Listed for sale$925,000+4.2%$245/sqft
    Source: RE/MAX Properties - Newtown #PABU503662 Report a problem
    4/30/2019Sold$888,000-4%$235/sqft
    Source: Public Record Report a problem
    3/18/2019Pending sale$925,000$245/sqft
    Source: Coldwell Banker Hearthside #1009946218 Report a problem
    10/17/2018Listed for sale$925,000+2.9%$245/sqft
    Source: CB Hearthside-Regional Sales #1009946218 Report a problem
    9/6/2017Listing removed$899,000$238/sqft
    Source: Addison Wolfe Real Estate #6996507 Report a problem
    8/3/2017Price change$899,000-5.4%$238/sqft
    Source: Addison Wolfe Real Estate #6996507 Report a problem
    6/28/2017Price change$950,000-5%$251/sqft
    Source: Addison Wolfe Real Estate #6996507 Report a problem
    6/6/2017Listed for sale$1,000,000-4.9%$264/sqft
    Source: Long & Foster-Doylestown #6996507 Report a problem
    11/4/2013Sold$1,050,992$278/sqft
    Source: Public Record Report a problem

    Public tax history

    YearProperty taxesTax assessment
    2025$11,306 $62,350
    2024$11,306 +6.6%$62,350
    2023$10,602 -16.4%$62,350 -18%
    2022$12,684 +1.6%$76,070
    2021$12,487 +5.1%$76,070
    2020$11,886 +4.4%$76,070
    2018$11,385 +4.3%$76,070
    2017$10,914 $76,070
    2016$10,914 $76,070
    2015-- $76,070
    2014-- $76,070

    Find assessor info on the county website

    Neighborhood: 18940

    Nearby schools

    GreatSchools rating
    Schools provided by the listing agent
    • Elementary: Goodnoe
    • Middle: Newtown
    • High: Council Rock High School North
    • District: COUNCIL ROCK

    Source: The MLS. This data may not be complete. We recommend contacting the local school district to confirm school assignments for this home.

    Get a cash offer in 3 minutes
    Find out how much your home could sell for in as little as 3 minutes with a no-obligation cash offer.
    Estimated market value
    $1,239,300
    Get a cash offer in 3 minutes
    Find out how much your home could sell for in as little as 3 minutes with a no-obligation cash offer.
    Estimated market value
    $1,239,300