Welcome home to this immaculate, single-level residence perfectly situated in an awesome location with beautiful Granite Mountain views. Thoughtfully designed with a split floorplan, this home offers 3 bedrooms, 2 bathrooms, plus a dedicated office/den, ideal for both everyday living and working from home.The heart of the home features a convenient kitchen with granite countertops, new KitchenAid microwave/convection oven, and a cheerful breakfast area, flowing effortlessly into the comfortable living room with a cozy gas fireplace. A formal dining room adds the perfect touch for entertaining and special gatherings.Step outside to enjoy the large covered back deck overlooking beautiful mature trees and a private backyard accented by an ornamental iron fence. The deck is equipped with pull-down sun shades, helping keep the space cool and comfortable during the summer months--creating a peaceful retreat for morning coffee or evening relaxation. Additional highlights include a 3-car garage with plenty of cabinets and a work bench, separate laundry room, concrete tile roof, and plenty of storage throughout. Numerous upgrades provide comfort and efficiency, including a Lennox HVAC system (2022), water heater (2018), whole-home filtration system by H2OHealth (2025), large walk-in tile shower in main bathroom, solar installed in 2019, extra attic insulation (2023), Enerlogic window insulation film for energy efficiency, and fresh exterior paint (2024). One standout feature is the crawl space with exceptional additional storage and a small workshop area--perfect for hobbies, tools, or keeping seasonal items neatly organized and out of sight. All of this is conveniently located close to shopping, schools, and medical facilities, making daily life effortless. This beautifully maintained home is truly move-in ready and a must-see.
Sold for $595,000
$595,000
3010 Adobe Springs Dr, Prescott, AZ 86301
3beds
2,024sqft
Single Family Residence
Built in 2004
9,147 Square Feet Lot
$590,100 Zestimate®
$294/sqft
$2,703 Estimated rent
Home value
$590,100
$525,000 - $661,000
$2,703/mo
Zestimate® history
Owner options
List your home for rent
$2,703/mo
Rent Zestimate®
Find your next renter with Zillow Rental Manager. Plus, with online applications, you can quickly screen prospective tenants – for free.
$2,703/mo
Rent Zestimate®
Refinance and save
$2,944/mo
Est. payment
Refinancing to a lower rate could help reduce your monthly payments and save thousands over the life of the loan.
$2,944/mo
Est. payment
Explore your selling options
Work with a Zillow partner agent
Leverage their expertise and Zillow's premium Showcase listings to get your home seen by more buyers.
Get startedList with your own agent
Get your home in front of millions of buyers by listing it on Zillow.
Learn how to do itSell it yourself
Take full control of how buyers see your home on Zillow by listing For Sale by Owner (FSBO).
List your homeWhat's special
Split floorplanImmaculate single-level residenceCheerful breakfast areaFormal dining roomSeparate laundry room
Zillow last checked:
Listing updated:
Listed by:
Susan Ann Roos 928-533-0497,
Realty ONE Group Mountain Desert
Bought with:
Britney Ann Burch, SA684214000
CMA Realty
Source: PAAR as distributed by MLS GRID,MLS#: 1078520
Facts & features
Interior
Bedrooms & bathrooms
- Bedrooms: 3
- Bathrooms: 2
- Full bathrooms: 2
Heating
- Forced - Gas, Natural Gas
Cooling
- Ceiling Fan(s), Central Air
Appliances
- Included: Dishwasher, Disposal, Double Oven, Dryer, Gas Range, Microwave, Refrigerator, Washer, Water Purifier
- Laundry: Wash/Dry Connection
Features
- Ceiling Fan(s), Eat-in Kitchen, Formal Dining, Granite Counters, Live on One Level, Master Downstairs, High Ceilings, Walk-In Closet(s)
- Flooring: Carpet, Tile, Wood
- Windows: Aluminum Frames, Double Pane Windows, Blinds
- Basement: Dirt Floor,Stem Wall
- Has fireplace: Yes
- Fireplace features: Gas
Interior area
- Total structure area: 2,024
- Total interior livable area: 2,024 sqft
Property
Parking
- Total spaces: 3
- Parking features: Garage Door Opener, Driveway Concrete
- Attached garage spaces: 3
- Has uncovered spaces: Yes
Accessibility
- Accessibility features: Handicap Bath
Features
- Patio & porch: Covered
- Exterior features: Landscaping-Front, Landscaping-Rear, Level Entry, Rain Barrel/Cistern(s), Sprinkler/Drip, Storm Gutters
- Fencing: Back Yard
- Has view: Yes
- View description: Granite Mountain
Lot
- Size: 9,147 Square Feet
- Topography: Other Trees
Details
- Parcel number: 17
- Zoning: SF-9
Construction
Type & style
- Home type: SingleFamily
- Architectural style: Ranch
- Property subtype: Single Family Residence
Materials
- Frame, Stucco
- Roof: Concrete
Condition
- Year built: 2004
Utilities & green energy
- Sewer: City Sewer
- Water: Public
- Utilities for property: Cable Available, Electricity Available, Natural Gas Available, Phone Available, Underground Utilities
Community & HOA
Community
- Security: Smoke Detector(s)
- Subdivision: Willow Hills
HOA
- Has HOA: Yes
- HOA fee: $240 annually
- HOA phone: 480-844-2224
Location
- Region: Prescott
Financial & listing details
- Price per square foot: $294/sqft
- Tax assessed value: $476,863
- Annual tax amount: $1,561
- Date on market: 1/5/2026
- Cumulative days on market: 2 days
- Exclusions: No
- Electric utility on property: Yes
- Road surface type: Paved
Price history
| Date | Event | Price |
|---|---|---|
| 2/6/2026 | Sold | $595,000+0.5%$294/sqft |
Source:  PAAR as distributed by MLS GRID #1078520 Report a problem PAAR as distributed by MLS GRID #1078520 Report a problem | ||
| 1/8/2026 | Pending sale | $592,000$292/sqft |
Source: PAAR as distributed by MLS GRID #1078520 Report a problem | ||
| 1/5/2026 | Listed for sale | $592,000+57.7%$292/sqft |
Source: PAAR as distributed by MLS GRID #1078520 Report a problem | ||
| 6/15/2017 | Sold | $375,400+2.9%$185/sqft |
Source: PAAR as distributed by MLS GRID #1002925 Report a problem | ||
| 5/1/2017 | Pending sale | $364,900$180/sqft |
Source: RED ARROW REAL ESTATE #1002925 Report a problem | ||
| 4/28/2017 | Listed for sale | $364,900+27.8%$180/sqft |
Source: RED ARROW REAL ESTATE #1002925 Report a problem | ||
| 11/23/2004 | Sold | $285,488$141/sqft |
Source: Public Record Report a problem | ||
Public tax history
| Year | Property taxes | Tax assessment |
|---|---|---|
| 2025 | $1,514 +2.2% | $31,657 +5% |
| 2024 | $1,482 +1.4% | $30,149 -50.1% |
| 2023 | $1,461 -6.8% | $60,468 +20% |
| 2022 | $1,568 -0.4% | $50,372 +1.1% |
| 2021 | $1,575 +0.7% | $49,829 +6% |
| 2020 | $1,564 +4.7% | $47,016 |
| 2019 | $1,495 +3.8% | -- |
| 2018 | $1,440 +0.4% | -- |
| 2017 | $1,434 +3.1% | -- |
| 2016 | $1,391 +0.3% | -- |
| 2015 | $1,387 | -- |
| 2014 | -- | -- |
| 2013 | -- | -- |
| 2012 | -- | -- |
| 2011 | $1,433 | $20,625 |
| 2010 | -- | -- |
| 2009 | $1,281 +2% | -- |
| 2008 | $1,256 | -- |
| 2007 | -- | -- |
Find assessor info on the county website
Neighborhood: 86301
Nearby homes
- $581,200-- bd-- ba2k sqft3032 Adobe Springs Dr, Prescott, AZ 86301Off Market
- $559,4003 bd2 ba1.8k sqft2996 Adobe Springs Dr, Prescott, AZ 86301Off Market
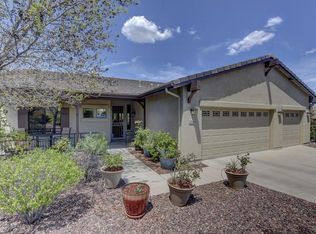
- $668,0003 bd3 ba2.1k sqft3021 Trail Walk, Prescott, AZ 86301Sold
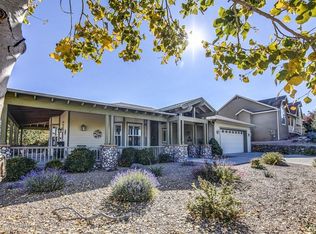
- $668,0003 bd3 ba2.1k sqft3021 Trail Walk Cir, Prescott, AZ 86301Sold
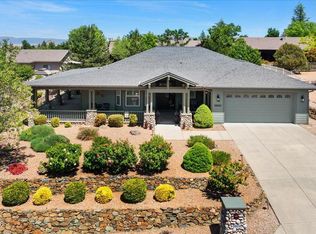
- $623,30010,018 Square Feet3039 Trail Walk, Prescott, AZ 86301Off Market
- $619,1003 bd2 ba2.2k sqft3003 Trail Walk, Prescott, AZ 86301Off Market
- $525,500-- bd-- ba1.7k sqft840 Brookline Dr, Prescott, AZ 86301Off Market
- $530,300-- bd-- ba1.7k sqft845 Crystal View Dr, Prescott, AZ 86301Off Market
Nearby schools
GreatSchools rating
- 6/10Granite Mountain Middle SchoolGrades: K-8Distance: 2.5 mi
- 8/10Prescott High SchoolGrades: 8-12Distance: 2.5 mi
- 5/10Abia Judd Elementary SchoolGrades: K-5Distance: 2.6 mi
Get a cash offer in 3 minutes
Find out how much your home could sell for in as little as 3 minutes with a no-obligation cash offer.
Estimated market value
$590,100
Get a cash offer in 3 minutes
Find out how much your home could sell for in as little as 3 minutes with a no-obligation cash offer.
Estimated market value
$590,100
- Arizona
- Yavapai County
- Prescott
- 86301
- 3010 Adobe Springs Dr
Nearby cities
Nearby neighborhoods
Nearby zip codes
Other Prescott Topics
