Skip main navigation
Sold for $668,000
  • $668,000

    3021 Trail Walk, Prescott, AZ 86301

    3beds
    2,127sqft
    SingleFamily
    Built in 2003
    10,018 Square Feet Lot
    $654,300 Zestimate®
    $314/sqft
    $2,754 Estimated rent

    Home value

    $654,300

    $576,000 - $739,000

    $2,754/mo

    Zestimate® history
    Loading
    Loading...

    Owner options

    List your home for rent

    $2,754/mo

    Rent Zestimate®

    Find your next renter with Zillow Rental Manager. Plus, with online applications, you can quickly screen prospective tenants – for free.

    Learn more

    $2,754/mo

    Rent Zestimate®

    Refinance and save

    $3,817/mo

    Est. payment

    Refinancing to a lower rate could help reduce your monthly payments and save thousands over the life of the loan.

    See today's rates

    $3,817/mo

    Est. payment

    Explore your selling options

    Work with a Zillow partner agent

    Leverage their expertise and Zillow's premium Showcase listings to get your home seen by more buyers.

    Get started

    List with your own agent

    Get your home in front of millions of buyers by listing it on Zillow.

    Learn how to do it

    Sell it yourself

    Take full control of how buyers see your home on Zillow by listing For Sale by Owner (FSBO).

    List your home

    What's special

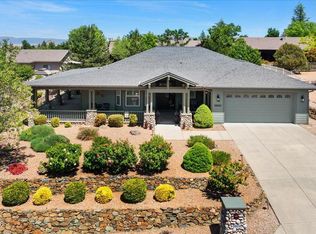
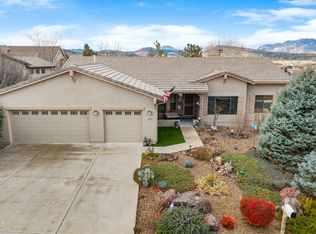
    Unique and one of a kind custom home in Prescott Lakes ~ The Summit. Immaculate and move in ready. 3 Bedroom split floor plan with a great room! 3 Bathrooms, 2127 square feet and an oversized 2 car garage. You're greeted at the front entrance by the huge great room with high ceilings, custom tile flooring, floor to ceiling windows covered with pleated shades, spacious dining area, built in art niches and a custom gas fireplace. The Kitchen was just recently upgraded with quartz counter tops, glass back splash, new gas cooktop and updated stainless appliances! Large master suite, new tile flooring, garden tub, dual sinks and a snail shower. Walk in closet with additional linen closet. Huge wrap around deck with covered back patio and mature low maintenance landscape. Exceptional home!!

    Facts & features

    Interior

    Bedrooms & bathrooms
    • Bedrooms: 3
    • Bathrooms: 3
    • Full bathrooms: 1
    • 3/4 bathrooms: 1
    • 1/2 bathrooms: 1
    Heating
    • Forced air
    Cooling
    • Evaporative
    Features
    • Ceiling Fan(s), Fireplace-Gas, Liv/Din Combo, Live on One Level, Master On Main, Raised Ceilings 9+ft, Smoke Detector(s), Walk-In Closet(s), Wash/Dry Connection, Kit/Din Combo, Security System-Wire, Security System, Utility Sink, Garden Tub, Sound Wired, Jetted Tub, Counters-Solid Srfc, Intercom, Garage Door Opener(s)
    Interior area
    • Total interior livable area: 2,127 sqft

    Property

    Parking
    • Parking features: Garage - Attached
    Features
    • Exterior features: Wood products
    Lot
    • Size: 10,018 sqft
    Details
    • Parcel number: 10630004

    Construction

    Type & style
    • Home type: SingleFamily
    Materials
    • steel
    • Roof: Composition
    Condition
    • Year built: 2003

    Community & neighborhood

    Location
    • Region: Prescott

    HOA & financial

    HOA
    • Has HOA: Yes
    • HOA fee: $40 monthly

    Other

    Other facts
    • Pets/Animals: Domestics
    • Cooling: Ceiling Fan(s), Central Air
    • Utilities Installed: 220, Cable TV, Electricity, Natural Gas, Telephone, Underground, Water - City, WWT - City Sewer
    • Flooring: Carpet, Tile
    • Appliances: Convection Oven, Dishwasher, Disposal, Microwave, Cooktop, Double Oven, Refrigerator, Dryer, Washer, Energy Star, Wall Oven
    • Road Acc/Maint: Access-City, Access-Paved, Maint-City
    • Home Warranty: Negotiable
    • HOA Y/N: Yes
    • Source of Measuremnt: County Assessor
    • REO/Short Sale: Not Applicable
    • Exterior Features: Landscaping-Front, Patio - Covered, Storm Gutters, Landscaping-Rear, Level Entry, Porch - Covered, Driveway-Concrete, Sprinkler/Drip, Fence - Part, Satellite Dish
    • Construction: Frame - Wood, Stucco
    • Roof: Comp Shingle
    • Heating: Forced - Gas, Natural Gas, Hot Water
    • Interior Features: Ceiling Fan(s), Fireplace-Gas, Liv/Din Combo, Live on One Level, Master On Main, Raised Ceilings 9+ft, Smoke Detector(s), Walk-In Closet(s), Wash/Dry Connection, Kit/Din Combo, Security System-Wire, Security System, Utility Sink, Garden Tub, Sound Wired, Jetted Tub, Counters-Solid Srfc, Intercom, Garage Door Opener(s)
    • Window/ Coverings: Double Pane, Screens, Pleated Shades, Wood Slat, Vinyl, Tinted
    • Foundation/Basement: Found - Slab, Bsmt - None
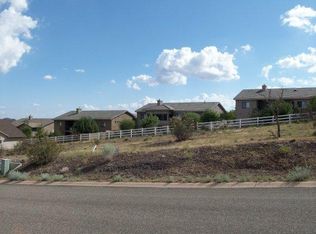
    • Topo/Location: Sloped - Gentle, Views, Hillside
    • Water Heater: Natural Gas, Re-Circulating
    • Terms & Conditions: Cash, Cash to New Loan
    • Other Rooms: Laundry Room, Great Room
    • Subdivision Features: Club House, Fitness/Exercise Cnt, Meeting Room(s), Membership Required, Pool-Outdoor, Spa, Tennis, Pool-Indoor, Restaurant, Golf-Private
    • HOA Type: Homeowners
    • Style: Ranch
    • Views: Granite Mountain, Panoramic, Mountains, Valley
    • Split Bedroom Plan: Yes
    • HOA Dues Due: Quarterly
    • Neighborhood: 0013 - Summit I & II

    Price history

    DateEventPrice
    7/1/2025Sold$668,000+45.9%$314/sqft
    Source: Public Record Report a problem
    1/19/2018Sold$458,000+1.1%$215/sqft
    Source: PAAR as distributed by MLS GRID #1007617 Report a problem
    11/9/2017Pending sale$453,000$213/sqft
    Source: BLOOMTREE REALTY #1007617 Report a problem
    10/27/2017Listed for sale$453,000+11.4%$213/sqft
    Source: BLOOMTREE REALTY #1007617 Report a problem
    5/26/2015Sold$406,500-2%$191/sqft
    Source: PAAR as distributed by MLS GRID #983791 Report a problem
    4/14/2015Pending sale$414,900$195/sqft
    Source: RED ARROW REAL ESTATE #983791 Report a problem
    2/28/2015Price change$414,900-2.4%$195/sqft
    Source: RED ARROW REAL ESTATE #983791 Report a problem
    1/21/2015Listed for sale$424,900+701.7%$200/sqft
    Source: RED ARROW REAL ESTATE #983791 Report a problem
    10/17/2000Sold$53,000+17.8%$25/sqft
    Source: PAAR as distributed by MLS GRID #369229 Report a problem
    3/16/1999Sold$45,000$21/sqft
    Source: Public Record Report a problem

    Public tax history

    YearProperty taxesTax assessment
    2025$1,891 +2.1%$32,227 +5%
    2024$1,853 +2%$30,692 -50.2%
    2023$1,816 -4.1%$61,609 +19.3%
    2022$1,893 -0.2%$51,663 +1.8%
    2021$1,896 +1.3%$50,732 +6%
    2020$1,872 +3.7%$47,873
    2019$1,806 --
    2018-- --
    2017-- --
    2016-- --
    2015-- --
    2014-- --
    2013-- --
    2012-- --
    2011$1,549 $22,258
    2010-- --
    2009$1,494 -2.8%--
    2008$1,536 --
    2007-- --
    2006-- --
    2004-- --
    2003-- --
    2002-- --
    2001-- --

    Find assessor info on the county website

    Neighborhood: 86301

    Nearby schools

    GreatSchools rating
    Get a cash offer in 3 minutes
    Find out how much your home could sell for in as little as 3 minutes with a no-obligation cash offer.
    Estimated market value
    $654,300
    Get a cash offer in 3 minutes
    Find out how much your home could sell for in as little as 3 minutes with a no-obligation cash offer.
    Estimated market value
    $654,300