ONE WORD……BREATHTAKING!!!! The home and the views!!! Welcome to 3010 Ashton Palms Dr featuring 4 bedroom (or you could do 3 bedrooms and a den) 2 bath, 2 car garage plus golf cart garage! CDD BOND DEBT PAID IN FULL. As you enter through the double glass doors you will be in awe with the open floor plan and the view directly through the triple sliding doors. So much natural light with all of the beautiful windows. All NEW Luxury Vinyl Flooring throughout the entire home, along with NEW wide base boards, canned lighting throughout the home with upgraded remote ceiling fans/lights. Elegant Quartz countertops in the kitchen featuring a large deep stainless steel sink with gooseneck faucet, receptacles with usb outlets that pop up from countertop, ALL NEW Stainless Steel Appliances featuring an induction range and appliances have an added warranty for up to 5 years (microwave is 3 years) a whole house Kinetico water softener along with a reverse osmosis drinking water at kitchen sink, Large walk in pantry, Laundry room with New Roof with added insulation in attic, New Hot water Heater, New Hvac system with a 5 ton Bosch 18 seer heat pump with variable speed compressor & ECM Blower, New 4 zone Irrigation Timer, ALL NEW Window Treatments including Plantation shutters throughout. Both bathrooms have been completely remodeled with floor to ceiling tile in showers, quartz countertops, all new lighting and faucets. The primary bedroom en suite is like a private spa with a full glass surround walk in shower and an amazing free standing soaker tub, double vanities and private water closet. This a move in ready home! Lake Ashton offers two 18 hole golf courses, two restaurants and bars, bowling alley, movie theatre, card rooms, media centers, ball rooms for entertainment and dances, pickle ball, tennis, bocce, shuffleboard, horse shoes and so much more you have to see to believe.
Sold for $555,000
$555,000
3010 ASHTON PALMS DRIVE, LAKE WALES, FL 33859
4beds
2,351sqft
Single Family Residence
Built in 2006
9,718 Square Feet Lot
$534,800 Zestimate®
$236/sqft
$2,288 Estimated rent
Home value
$534,800
$481,000 - $594,000
$2,288/mo
Zestimate® history
Owner options
List your home for rent
$2,288/mo
Rent Zestimate®
Find your next renter with Zillow Rental Manager. Plus, with online applications, you can quickly screen prospective tenants – for free.
$2,288/mo
Rent Zestimate®
Refinance and save
$3,742/mo
Est. payment
Refinancing to a lower rate could help reduce your monthly payments and save thousands over the life of the loan.
$3,742/mo
Est. payment
Explore your selling options
Work with a Zillow partner agent
Leverage their expertise and Zillow's premium Showcase listings to get your home seen by more buyers.
Get startedList with your own agent
Get your home in front of millions of buyers by listing it on Zillow.
Learn how to do itSell it yourself
Take full control of how buyers see your home on Zillow by listing For Sale by Owner (FSBO).
List your homeWhat's special
New roofQuartz countertopsNew hvac systemOpen floor planStainless steel sinkUsb outletsWater softener
Zillow last checked:
Listing updated:
Listed by:
Anita Piasecki 734-915-6311,
A+ REALTY LLC 863-293-1141
Bought with:
Kathy Alexander, 3426260
CENTURY 21 WATSON & MYERS REALTY
Source: Stellar MLS,MLS#: P4933752 Originating MLS: East Polk
Originating MLS: East Polk
Facts & features
Interior
Bedrooms & bathrooms
- Bedrooms: 4
- Bathrooms: 2
- Full bathrooms: 2
Rooms
- Room types: Breakfast Room Separate, Great Room, Utility Room
Primary bedroom
- Features: En Suite Bathroom, Dual Closets
- Level: First
- Area: 238 Square Feet
- Dimensions: 14x17
Bedroom 2
- Features: Ceiling Fan(s), Built-in Closet
- Level: First
- Area: 156 Square Feet
- Dimensions: 12x13
Bedroom 3
- Features: Ceiling Fan(s), Built-in Closet
- Level: First
- Area: 168 Square Feet
- Dimensions: 12x14
Bedroom 4
- Features: Ceiling Fan(s), Built-in Closet
- Level: First
- Area: 132 Square Feet
- Dimensions: 12x11
Dinette
- Level: First
- Area: 132 Square Feet
- Dimensions: 12x11
Dining room
- Level: First
- Area: 110 Square Feet
- Dimensions: 10x11
Great room
- Features: Ceiling Fan(s)
- Level: First
- Area: 380 Square Feet
- Dimensions: 19x20
Kitchen
- Features: Pantry
- Level: First
- Area: 192 Square Feet
- Dimensions: 16x12
Heating
- Electric
Cooling
- Central Air
Appliances
- Included: Dishwasher, Disposal, Dryer, Electric Water Heater, Kitchen Reverse Osmosis System, Microwave, Range, Refrigerator, Washer, Water Softener
- Laundry: Laundry Room
Features
- Ceiling Fan(s), Coffered Ceiling(s), Eating Space In Kitchen, High Ceilings, Living Room/Dining Room Combo, Open Floorplan, Solid Surface Counters, Walk-In Closet(s)
- Flooring: Luxury Vinyl
- Windows: Shutters, Window Treatments
- Has fireplace: No
Interior area
- Total structure area: 3,333
- Total interior livable area: 2,351 sqft
Property
Parking
- Total spaces: 2
- Parking features: Driveway, Garage Door Opener, Golf Cart Garage
- Attached garage spaces: 2
- Has uncovered spaces: Yes
Features
- Levels: One
- Stories: 1
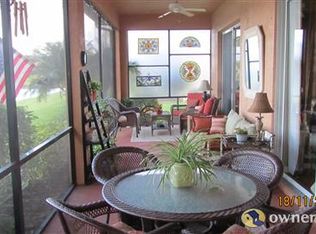
- Patio & porch: Rear Porch, Screened
- Exterior features: Irrigation System, Lighting, Private Mailbox, Rain Gutters
- Has view: Yes
- View description: Golf Course, Trees/Woods, Water, Pond
- Has water view: Yes
- Water view: Water,Pond
- Waterfront features: Lake, Lake Privileges, Pond Access
- Body of water: LAKE ASHTON
Lot
- Size: 9,718 Square Feet
- Features: City Lot, Landscaped, Level, Near Golf Course, Near Marina
- Residential vegetation: Mature Landscaping, Trees/Landscaped
Details
- Parcel number: 272918865156009490
- Zoning: RES
- Special conditions: None
Construction
Type & style
- Home type: SingleFamily
- Architectural style: Contemporary
- Property subtype: Single Family Residence
Materials
- Block, Stucco
- Foundation: Slab
- Roof: Shingle
Condition
- Completed
- New construction: No
- Year built: 2006
Utilities & green energy
- Sewer: Public Sewer
- Water: Public
- Utilities for property: Cable Connected, Fiber Optics, Phone Available, Sewer Connected, Street Lights, Underground Utilities, Water Connected
Community & HOA
Community
- Features: Community Boat Ramp, Fishing, Lake, Marina, Water Access, Clubhouse, Dog Park, Fitness Center, Gated Community - Guard, Golf Carts OK, Golf, Pool, Racquetball, Restaurant, Tennis Court(s)
- Security: Gated Community, Security Gate, Security System Owned, Smoke Detector(s)
- Pet fee: $0 monthly
- Senior community: Yes
- Subdivision: LAKE ASHTON GOLF CLUB PH 04
HOA
- Has HOA: Yes
- Amenities included: Basketball Court, Clubhouse, Fence Restrictions, Fitness Center, Gated, Golf Course, Pickleball Court(s), Pool, Racquetball, Recreation Facilities, Sauna, Security, Shuffleboard Court, Spa/Hot Tub, Tennis Court(s)
- Services included: 24-Hour Guard, Community Pool, Maintenance Grounds, Recreational Facilities, Security
- HOA fee: $17 monthly
- HOA name: Manager
- HOA phone: 863-325-0065
Location
- Region: Lake Wales
Financial & listing details
- Price per square foot: $236/sqft
- Tax assessed value: $354,045
- Annual tax amount: $4,899
- Date on market: 2/25/2025
- Cumulative days on market: 5 days
- Listing terms: Cash,Conventional,FHA,Other,VA Loan
- Ownership: Fee Simple
- Total actual rent: 0
- Road surface type: Paved, Asphalt
Price history
| Date | Event | Price |
|---|---|---|
| 4/10/2025 | Sold | $555,000-0.8%$236/sqft |
Source:  Stellar MLS #P4933752 Report a problem Stellar MLS #P4933752 Report a problem | ||
| 3/2/2025 | Pending sale | $559,500$238/sqft |
Source: Stellar MLS #P4933752 Report a problem | ||
| 2/25/2025 | Listed for sale | $559,500+30.1%$238/sqft |
Source: Stellar MLS #P4933752 Report a problem | ||
| 6/9/2023 | Sold | $430,000+0.5%$183/sqft |
Source: Public Record Report a problem | ||
| 6/28/2006 | Sold | $427,900$182/sqft |
Source: Public Record Report a problem | ||
Public tax history
| Year | Property taxes | Tax assessment |
|---|---|---|
| 2025 | $5,298 +8.4% | $311,859 +2.9% |
| 2024 | $4,887 -22.8% | $303,070 -3.7% |
| 2023 | $6,328 +13.8% | $314,764 +10% |
| 2022 | $5,559 +8.2% | $286,149 +10% |
| 2021 | $5,138 +2.6% | $260,135 +3.4% |
| 2020 | $5,007 +4.8% | $251,615 +7.8% |
| 2019 | $4,775 -29.7% | $233,442 +2.5% |
| 2018 | $6,796 +3.2% | $227,707 +2.5% |
| 2017 | $6,585 +41.8% | $222,142 +1.6% |
| 2016 | $4,643 -0.8% | $218,633 +1.1% |
| 2015 | $4,679 -24.4% | $216,202 +4.1% |
| 2014 | $6,193 +118.7% | $207,724 +27.4% |
| 2013 | $2,831 +0.9% | $163,020 +1.7% |
| 2012 | $2,807 -23.7% | $160,295 -20.7% |
| 2011 | $3,680 -10.2% | $202,143 -9.4% |
| 2010 | $4,099 -17.4% | $223,071 -9.5% |
| 2009 | $4,964 -35.6% | $246,453 -28.3% |
| 2008 | $7,703 | $343,932 |
| 2007 | -- | -- |
| 2006 | $1,405 | -- |
Find assessor info on the county website
Neighborhood: 33859
Nearby homes
- $375,0003 bd2 ba1.8k sqft3014 Ashton Palms Dr, Lake Wales, FL 33859Sold

- $406,2003 bd2 ba2.3k sqft3006 Ashton Palms Dr, Lake Wales, FL 33859Off Market
- $320,3002 bd3 ba1.8k sqft4243 Coconut Dr, Lake Wales, FL 33859Off Market

- $423,7003 bd2 ba2.5k sqft3018 Ashton Palms Dr, Lake Wales, FL 33859Off Market
- $302,3003 bd2 ba1.5k sqft4242 Coconut Dr, Lake Wales, FL 33859Off Market
- $497,8004 bd3 ba3.3k sqft3002 Ashton Palms Dr, Lake Wales, FL 33859Off Market
- $300,3002 bd2 ba1.5k sqft4000 Sable Loop Dr, Lake Wales, FL 33859Off Market
- $399,6003 bd2 ba2.4k sqft4239 Coconut Dr, Lake Wales, FL 33859Off Market
Nearby schools
GreatSchools rating
- 5/10Chain Of Lakes Elementary SchoolGrades: PK-5Distance: 2 mi
- 2/10Mclaughlin Middle School And Fine Arts AcademyGrades: 6-11Distance: 5.9 mi
- 2/10Lake Region High SchoolGrades: 9-12Distance: 6.4 mi
Get a cash offer in 3 minutes
Find out how much your home could sell for in as little as 3 minutes with a no-obligation cash offer.
Estimated market value
$534,800
Get a cash offer in 3 minutes
Find out how much your home could sell for in as little as 3 minutes with a no-obligation cash offer.
Estimated market value
$534,800
- Florida
- Polk County
- Lake Wales
- 33859
- 3010 ASHTON PALMS DRIVE
Nearby cities
Nearby zip codes
Other Lake Wales Topics
