This is the retirement home you‘ve been waiting for! Great Location! Great Price! Completely remodeled and the best views ever!! No long explanation needed for this one… Extended Hemingway floor plan with enclosed Florida room featuring a fire place with a feature wall overlooking the extended screened in lanai with views of golf course, ponds, and nature preserve. Kitchen has 42” cabinets, stainless steel appliances, backsplash, breakfast bar, dining space with view and living room has stone feature wall along with all of these other Updates which include the following: Tile flooring, luxury vinyl flooring, lights, ceiling fans, crown molding, granite countertops, new appliances, remodeled bathrooms, New Roof Nov 23, New HVAC 2021, New Hot Water Heater, New Screened in Lanai (2021) with stunning tile stone flooring, Freshly painted exterior and updated landscaping. Lake Ashton has two 18 hole golf courses, two restaurants, 2 bars, indoor pool, outdoor pool, spas, saunas, bowling alley, movie theatre, two clubhouses with fitness centers, card rooms, billiard rooms, craft, pickleball, tennis and so much more you have to see to believe. Set your appointment today for a tour of not just this beautiful home but the amazing community it comes with.
Sold for $375,000
$375,000
3014 ASHTON PALMS DRIVE, LAKE WALES, FL 33859
3beds
1,898sqft
Single Family Residence
Built in 2006
9,200 Square Feet Lot
$367,100 Zestimate®
$198/sqft
$2,190 Estimated rent
Home value
$367,100
$330,000 - $407,000
$2,190/mo
Zestimate® history
Owner options
List your home for rent
$2,190/mo
Rent Zestimate®
Find your next renter with Zillow Rental Manager. Plus, with online applications, you can quickly screen prospective tenants – for free.
$2,190/mo
Rent Zestimate®
Refinance and save
$2,549/mo
Est. payment
Refinancing to a lower rate could help reduce your monthly payments and save thousands over the life of the loan.
$2,549/mo
Est. payment
Explore your selling options
Work with a Zillow partner agent
Leverage their expertise and Zillow's premium Showcase listings to get your home seen by more buyers.
Get startedList with your own agent
Get your home in front of millions of buyers by listing it on Zillow.
Learn how to do itSell it yourself
Take full control of how buyers see your home on Zillow by listing For Sale by Owner (FSBO).
List your homeWhat's special
Breakfast barGranite countertopsCeiling fansDining space with viewRemodeled bathroomsExtended screened in lanaiStone feature wall
Zillow last checked:
Listing updated:
Listed by:
Anita Piasecki 734-915-6311,
A+ REALTY LLC 863-293-1141
Bought with:
Indira Shakirova, 3506294
KELLER WILLIAMS REALTY SMART 1
Source: Stellar MLS,MLS#: P4934117 Originating MLS: East Polk
Originating MLS: East Polk
Facts & features
Interior
Bedrooms & bathrooms
- Bedrooms: 3
- Bathrooms: 2
- Full bathrooms: 2
Rooms
- Room types: Den/Library/Office, Florida Room, Utility Room
Primary bedroom
- Features: En Suite Bathroom, Walk-In Closet(s)
- Level: First
- Area: 240 Square Feet
- Dimensions: 15x16
Bedroom 2
- Features: Ceiling Fan(s), Built-in Closet
- Level: First
- Area: 132 Square Feet
- Dimensions: 11x12
Den
- Features: Ceiling Fan(s), No Closet
- Level: First
- Area: 144 Square Feet
- Dimensions: 12x12
Dinette
- Level: First
- Area: 99 Square Feet
- Dimensions: 9x11
Kitchen
- Features: Breakfast Bar
- Level: First
- Area: 121 Square Feet
- Dimensions: 11x11
Living room
- Features: Ceiling Fan(s)
- Level: First
- Area: 441 Square Feet
- Dimensions: 21x21
Heating
- Electric
Cooling
- Central Air
Appliances
- Included: Dishwasher, Disposal, Dryer, Electric Water Heater, Range, Refrigerator, Washer
- Laundry: Laundry Room
Features
- Ceiling Fan(s)
- Flooring: Ceramic Tile
- Has fireplace: Yes
- Fireplace features: Decorative, Electric
Interior area
- Total structure area: 2,490
- Total interior livable area: 1,898 sqft
Property
Parking
- Total spaces: 2
- Parking features: Driveway, Garage Door Opener
- Attached garage spaces: 2
- Has uncovered spaces: Yes
- Details: Garage Dimensions: 19x25
Features
- Levels: One
- Stories: 1
- Patio & porch: Enclosed, Patio, Rear Porch, Screened
- Exterior features: Irrigation System, Private Mailbox, Rain Gutters
- Has view: Yes
- View description: Golf Course, Trees/Woods, Water, Pond
- Has water view: Yes
- Water view: Water,Pond
- Waterfront features: Lake, Lake Privileges, Marina Access, Pond Access
Lot
- Size: 9,200 Square Feet
- Features: City Lot, Landscaped, Level, Near Golf Course, Near Marina
- Residential vegetation: Mature Landscaping, Trees/Landscaped
Details
- Parcel number: 272918865156009500
- Zoning: RES
- Special conditions: None
Construction
Type & style
- Home type: SingleFamily
- Architectural style: Contemporary
- Property subtype: Single Family Residence
Materials
- Block, Stucco
- Foundation: Slab
- Roof: Shingle
Condition
- Completed
- New construction: No
- Year built: 2006
Utilities & green energy
- Sewer: Public Sewer
- Water: Public
- Utilities for property: BB/HS Internet Available, Cable Available, Electricity Connected, Phone Available, Sewer Connected, Street Lights, Underground Utilities, Water Connected
Community & HOA
Community
- Features: Community Boat Ramp, Fishing, Lake, Marina, Water Access, Clubhouse, Deed Restrictions, Dog Park, Fitness Center, Gated Community - Guard, Golf Carts OK, Golf, Pool, Racquetball, Restaurant, Tennis Court(s)
- Security: Gated Community, Security Gate, Security System Owned, Smoke Detector(s)
- Pet fee: $0 monthly
- Senior community: Yes
- Subdivision: LAKE ASHTON GOLF CLUB PH 04
HOA
- Has HOA: Yes
- Amenities included: Basketball Court, Clubhouse, Fence Restrictions, Fitness Center, Gated, Golf Course, Pickleball Court(s), Pool, Racquetball, Recreation Facilities, Sauna, Security, Shuffleboard Court, Spa/Hot Tub, Storage, Tennis Court(s)
- Services included: 24-Hour Guard, Community Pool, Maintenance Grounds, Recreational Facilities, Security
- HOA fee: $17 monthly
- HOA name: Manager
- HOA phone: 863-325-0065
Location
- Region: Lake Wales
Financial & listing details
- Price per square foot: $198/sqft
- Tax assessed value: $300,701
- Annual tax amount: $3,150
- Date on market: 3/14/2025
- Cumulative days on market: 53 days
- Listing terms: Cash,Conventional,FHA,Other,VA Loan
- Ownership: Fee Simple
- Total actual rent: 0
- Electric utility on property: Yes
- Road surface type: Paved
Price history
| Date | Event | Price |
|---|---|---|
| 6/25/2025 | Sold | $375,000-2.3%$198/sqft |
Source:  Stellar MLS #P4934117 Report a problem Stellar MLS #P4934117 Report a problem | ||
| 5/7/2025 | Pending sale | $383,700$202/sqft |
Source: Stellar MLS #P4934117 Report a problem | ||
| 4/27/2025 | Price change | $383,700-3.6%$202/sqft |
Source: Stellar MLS #P4934117 Report a problem | ||
| 3/15/2025 | Listed for sale | $398,000+32.7%$210/sqft |
Source: Stellar MLS #P4934117 Report a problem | ||
| 7/12/2024 | Listing removed | $299,900+9.1%$158/sqft |
Source: Stellar MLS #P4914658 Report a problem | ||
| 6/18/2021 | Sold | $275,000-8.3%$145/sqft |
Source: Stellar MLS #P4914658 Report a problem | ||
| 5/20/2021 | Pending sale | $299,900$158/sqft |
Source: Stellar MLS #P4914658 Report a problem | ||
| 3/22/2021 | Listed for sale | $299,900$158/sqft |
Source: Stellar MLS #P4914658 Report a problem | ||
| 3/17/2021 | Pending sale | $299,900$158/sqft |
Source: Stellar MLS #P4914658 Report a problem | ||
| 3/3/2021 | Listed for sale | $299,900-9.3%$158/sqft |
Source: Stellar MLS #P4914658 Report a problem | ||
| 5/26/2006 | Sold | $330,800$174/sqft |
Source: Public Record Report a problem | ||
Public tax history
| Year | Property taxes | Tax assessment |
|---|---|---|
| 2025 | $3,407 +8.4% | $213,030 +2.9% |
| 2024 | $3,142 +2.4% | $207,026 +3% |
| 2023 | $3,067 +7% | $200,996 +3% |
| 2022 | $2,867 -33.9% | $195,142 -11.1% |
| 2021 | $4,338 +99% | $219,613 +43.9% |
| 2020 | $2,180 +0.4% | $152,603 +2.3% |
| 2019 | $2,171 -58% | $149,172 +1.9% |
| 2018 | $5,169 +3.7% | $146,391 +2.1% |
| 2017 | $4,984 +139.6% | $143,380 +2.1% |
| 2016 | $2,080 -1.1% | $140,431 +0.7% |
| 2015 | $2,104 -57.5% | $139,455 +0.8% |
| 2014 | $4,955 +125.7% | $138,348 +1.5% |
| 2013 | $2,195 +1.1% | $136,303 +1.7% |
| 2012 | $2,171 -28.7% | $134,025 -23.4% |
| 2011 | $3,045 -11.9% | $174,923 -10.1% |
| 2010 | $3,457 -17.2% | $194,622 -9% |
| 2009 | $4,175 -26.5% | $213,962 -27.5% |
| 2008 | $5,681 | $295,115 |
| 2007 | -- | -- |
| 2006 | $1,405 | -- |
Find assessor info on the county website
Neighborhood: 33859
Nearby homes
- $423,7003 bd2 ba2.5k sqft3018 Ashton Palms Dr, Lake Wales, FL 33859Off Market
- $555,0004 bd2 ba2.3k sqft3010 Ashton Palms Dr, Lake Wales, FL 33859Sold
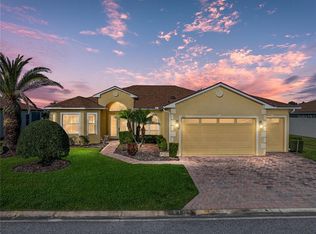
- $320,3002 bd3 ba1.8k sqft4243 Coconut Dr, Lake Wales, FL 33859Off Market

- $300,3002 bd2 ba1.5k sqft4000 Sable Loop Dr, Lake Wales, FL 33859Off Market
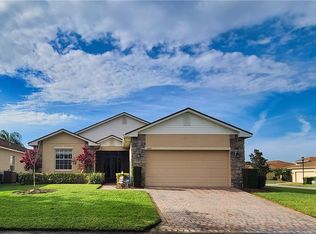
- $403,3003 bd2 ba2.3k sqft3006 Ashton Palms Dr, Lake Wales, FL 33859Off Market
- $507,1003 bd2 ba2.3k sqft3022 Ashton Palms Dr, Lake Wales, FL 33859Off Market
- $396,7003 bd2 ba2.4k sqft4239 Coconut Dr, Lake Wales, FL 33859Off Market
- $302,3003 bd2 ba1.5k sqft4242 Coconut Dr, Lake Wales, FL 33859Off Market
Nearby schools
GreatSchools rating
- 5/10Chain Of Lakes Elementary SchoolGrades: PK-5Distance: 2 mi
- 2/10Mclaughlin Middle School And Fine Arts AcademyGrades: 6-11Distance: 5.9 mi
- 2/10Lake Region High SchoolGrades: 9-12Distance: 6.5 mi
Get a cash offer in 3 minutes
Find out how much your home could sell for in as little as 3 minutes with a no-obligation cash offer.
Estimated market value
$367,100
Get a cash offer in 3 minutes
Find out how much your home could sell for in as little as 3 minutes with a no-obligation cash offer.
Estimated market value
$367,100
- Florida
- Polk County
- Lake Wales
- 33859
- 3014 ASHTON PALMS DRIVE
Nearby cities
Nearby zip codes
Other Lake Wales Topics
