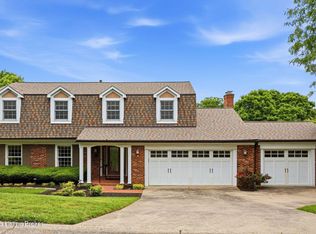
Check out this colonial beauty, ideally located just minutes from Seneca Park and Seneca golf course. Meticulous landscape and blooming perennials accent front walkway and provide a welcome entry to this incredible home. Spacious formal living room and family room both offer cozy fireplace gathering areas. Eat-in kitchen opens up into the amazing 18 X 12 rear sunroom that has Kolbe push-out casement windows with screens so you can appreciate the full view! What a relaxing place to take in the ''sights and sounds'' of nature, while enjoying your morning coffee. Huge gourmet kitchen offers an abundance of custom Luxor cabinetry with soft close drawers, glass stemware cabinets, wall pantry and office desk. The kitchen also offers granite countertops, breakfast bar seating, center prep island and stainless-steel appliances with warming drawer. Formal dining room is conveniently located just off the kitchen and provides a wonderful gathering area for guests. Half bath is located near garage entrance along with mud room that has sitting bench and plenty of extra storage compartments. Second floor offers primary ensuite with an amazing walk-in custom designed closet space, attached bath with separate vanities, private commode room and stand-up shower. There are three more nice size bedrooms on the second level, along with hallway full bath with tub/shower combination. There is also a small office that could be easily converted into a 2nd floor laundry room (plumbing in place) and hallway clothes chute. Finished lower level for "Game Day' activities, along with full bath and tons of storage in the unfinished area. You will love the lush rear gardens that provide plenty of privacy and the oversized rear parking pad for your guests or maybe some basketball games. Some extra bonus features include NEW ROOF 2024, extra-large 20 x 7 insulated garage door, Kohler plumbing fixtures throughout, Kolbe "Ultra Series" front and rear doors with 3-point locking system, ¾ inch thick hardwood flooring and whole house fan. This beautiful home has so much to offer so call today for your private showing! Seneca Park offers 530 picturesque acres of enjoyment with 1.2 mile walking loop, golf, tennis courts, picnic shelters and tables, renovated playground, basketball, volleyball, horse riding trails and so much more for all your family fun this summer! Conveniently located near some of Louisville's premier private and public schools, shopping, restaurants and expressways for easy commute. Please check out the walk-through video link to the right of the photo tab and the extensive "Home Feature" list under the document section of the listing.
Sold for $800,000
$800,000
3010 Beals Branch Dr, Louisville, KY 40206
4beds
3,640sqft
Single Family Residence
Built in 1966
0.3 Acres Lot
$801,800 Zestimate®
$220/sqft
$4,425 Estimated rent
Home value
$801,800
$754,000 - $858,000
$4,425/mo
Zestimate® history
Owner options
List your home for rent
$4,425/mo
Rent Zestimate®
Find your next renter with Zillow Rental Manager. Plus, with online applications, you can quickly screen prospective tenants – for free.
$4,425/mo
Rent Zestimate®
Refinance and save
$3,989/mo
Est. payment
Refinancing to a lower rate could help reduce your monthly payments and save thousands over the life of the loan.
$3,989/mo
Est. payment
Explore your selling options
Work with a Zillow partner agent
Leverage their expertise and Zillow's premium Showcase listings to get your home seen by more buyers.
Get startedList with your own agent
Get your home in front of millions of buyers by listing it on Zillow.
Learn how to do itSell it yourself
Take full control of how buyers see your home on Zillow by listing For Sale by Owner (FSBO).
List your homeWhat's special
Zillow last checked:
Listing updated:
Listed by:
Pam Aldridge 502-420-5000,
Semonin Realtors
Bought with:
Jessica Leisl, 220269
First Saturday Real Estate
Source: Metro Search Inc. LLC DBA Apex MLS,MLS#: 1687956
Facts & features
Interior
Bedrooms & bathrooms
- Bedrooms: 4
- Bathrooms: 4
- Full bathrooms: 3
- 1/2 bathrooms: 1
Primary bedroom
- Level: Second
Bedroom
- Level: Second
Bedroom
- Level: Second
Bedroom
- Level: Second
Primary bathroom
- Level: Second
Half bathroom
- Level: First
Full bathroom
- Level: Second
Full bathroom
- Level: Basement
Dining room
- Level: First
Family room
- Level: First
Family room
- Level: Basement
Kitchen
- Level: First
Laundry
- Level: Basement
Living room
- Level: First
Mud room
- Level: First
Office
- Level: Second
Sun room
- Level: First
Heating
- Forced Air, Natural Gas
Cooling
- Central Air
Features
- Basement: Partially Finished
- Number of fireplaces: 2
Interior area
- Total structure area: 3,090
- Total interior livable area: 3,640 sqft
- Finished area above ground: 3,090
- Finished area below ground: 500
Property
Parking
- Total spaces: 2
- Parking features: Attached, Entry Rear
- Attached garage spaces: 2
Features
- Stories: 2
- Patio & porch: Enclosed, Porch
- Fencing: None
Lot
- Size: 0.3 Acres
Details
- Parcel number: 074G02200000
Construction
Type & style
- Home type: SingleFamily
- Architectural style: Colonial
- Property subtype: Single Family Residence
Materials
- Brick Veneer
- Foundation: Concrete Perimeter
- Roof: Shingle
Condition
- Year built: 1966
Utilities & green energy
- Sewer: Public Sewer
- Water: Public
- Utilities for property: Electricity Connected, Natural Gas Connected
Community & HOA
Community
- Subdivision: Danes Hall
HOA
- Has HOA: No
Location
- Region: Louisville
Financial & listing details
- Price per square foot: $220/sqft
- Tax assessed value: $608,470
- Annual tax amount: $7,048
- Date on market: 6/5/2025
- Electric utility on property: Yes
Price history
| Date | Event | Price |
|---|---|---|
| 8/1/2025 | Pending sale | $850,000+6.3%$234/sqft |
Source:  Metro Search Inc. LLC DBA Apex MLS #1687956 Report a problem Metro Search Inc. LLC DBA Apex MLS #1687956 Report a problem | ||
| 7/31/2025 | Sold | $800,000-5.9%$220/sqft |
Source: Metro Search Inc. LLC DBA Apex MLS #1687956 Report a problem | ||
| 6/30/2025 | Contingent | $850,000$234/sqft |
Source: Metro Search Inc. LLC DBA Apex MLS #1687956 Report a problem | ||
| 6/5/2025 | Listed for sale | $850,000+112.5%$234/sqft |
Source: Metro Search Inc. LLC DBA Apex MLS #1687956 Report a problem | ||
| 6/1/2006 | Sold | $400,000$110/sqft |
Source: Public Record Report a problem | ||
Public tax history
| Year | Property taxes | Tax assessment |
|---|---|---|
| 2025 | $7,048 -9.8% | $608,470 |
| 2024 | $7,813 +20.3% | $608,470 +25.7% |
| 2023 | $6,496 -1.3% | $484,030 |
| 2022 | $6,583 -6.2% | $484,030 |
| 2021 | $7,018 +4.8% | $484,030 -0.7% |
| 2020 | $6,698 | $487,410 |
| 2019 | $6,698 +3.8% | $487,410 |
| 2018 | $6,455 | $487,410 |
| 2017 | $6,455 +35.4% | $487,410 +2.2% |
| 2013 | $4,767 | $476,730 |
| 2011 | $4,767 | $476,730 |
| 2010 | $4,767 | $476,730 |
| 2009 | $4,767 | $476,730 +19.2% |
| 2007 | -- | $400,000 -3.7% |
| 2006 | -- | $415,520 |
| 2005 | -- | $415,520 +3.1% |
| 2004 | -- | $402,910 |
Find assessor info on the county website
Neighborhood: Cherokee Gardens
Nearby homes
- $682,5004 bd3 ba2.9k sqft3008 Beals Branch Dr, Louisville, KY 40206Off Market

- $870,5004 bd3 ba3.2k sqft3012 Beals Branch Dr, Louisville, KY 40206Off Market
- $782,5005 bd4 ba4.2k sqft710 Daneshall Dr, Louisville, KY 40206Sold
- $736,300-- bd2 ba2k sqft712 Daneshall Dr, Louisville, KY 40206Off Market
- $945,0005 bd4 ba4k sqft706 Daneshall Dr, Louisville, KY 40206Sold
- $990,7001 bd3 ba3.6k sqft714 Daneshall Dr, Louisville, KY 40206Off Market
- $676,800-- bd2 ba2.6k sqft3006 Beals Branch Dr, Louisville, KY 40206Off Market
- $619,2003 bd4 ba1.8k sqft3009 Beals Branch Dr, Louisville, KY 40206Off Market
Nearby schools
GreatSchools rating
- 5/10Field Elementary SchoolGrades: K-5Distance: 0.7 mi
- 5/10Highland Middle SchoolGrades: 6-8Distance: 2.1 mi
- 8/10Atherton High SchoolGrades: 9-12Distance: 2.1 mi


Get pre-qualified for a loan
At Zillow Home Loans, we can pre-qualify you in as little as 5 minutes with no impact to your credit score.An equal housing lender. NMLS #10287.
Sell for more on Zillow
Get a Zillow Showcase℠ listing at no additional cost and you could sell for .
$801,800
2% more
+$16,036
With Zillow Showcase(estimated)
$817,836
- Kentucky
- Jefferson County
- Louisville
- 40206
- Cherokee Gardens
- 3010 Beals Branch Dr
Nearby cities
Nearby neighborhoods
Nearby zip codes
Other Louisville Topics
