Welcome Home to Cherokee Gardens rare find; Elegant meets Handsome. Timeless remodel, gorgeous paint & lovely carpentry throughout MOVE IN CONDITION - OPEN CONCEPT TRADITIONAL CHARM - easy walk to Seneca Park! Tennis, Basketball, Biking Trails. Quiet, wooded views. Professionally remodeled to provide, easy first floor living, delightful entertaining inside and out Brick 2 story with finished walkout lower level. 5 bdrs, 4 full baths all custom and turn key. Cooks kitchen: Cafe Appliances with GE Profile. First Floor 12X13 Guest BDR, Second floor primary bedroom with spacious walk-in closet, ensuite spa bath. Great Room is an Experience. Includes; private access to Trex deck w/sitting bench and Tree Top View of a screen of mature trees. Covered patio retreat W/ fireplace.. MUST SEE PHOTOS DETAILS: Sunny sitting room wrapped in windows on the western side provides a delightful home office or secluded retreat hardwood floors, vaulted great room with fireplace, finished lower level provides a second family room, Marvin infinity windows installed throughout the house, front yard irrigation side entry to a two car garage Trex composite deck and sun shades. Hardwood floors (sand and stain) through out, plantation wood shutters (old school style lower level) & wide blank cordless blinds window treatments (1st &2nd floor), designer ceiling fans, recessed lights. Professionally manicured landscaping. Mature, private, flowering landscaping provides a perfect picture frame for 706 Daneshall.
PET DETAILS: Invisible Fence (brand) professionally installed full perimeter. EASY Exterior access from Greatroom; Storm door has Dog Door. RE: Lock the storm door and the pets have full secure access to Trex Deck. Deck has a stair gate or leave open for Full yard access. Dog Collars do not convey. Invisible Fence electronics convey.
By the numbers :.29 acre lot in Cherokee Gardens, Brick 2 story, Ceiling 8-20' first floor and 8' second floor and 8' in the walkout lower level. 5 Bedrooms (includes) 1 ensuite, 2 walk-in closets, 4 baths, 1 fireplace, 6x7 laundry room, covered patio, finished walkout lower level. Total 4305 sqft, 4065 sqft finished, 240 sqft Unfinished , 616sqft expanded outdoor living. 533 sqft garage.
Internet: Spectrum. AT&T Fiber available. ADT security with new panel not monitored. Average LGE $225/mo, Average h2O $110/mo.
LOCATION LOCATION! Lexington Rd to Garden Dr. Right on Daneshall Dr. OR From Seneca Park turn on Pee Wee Reese Road to Cherokee Gardens left on Beals Branch Drive. (walk to the Seneca Tennis & Basketball Courts, Rock Creek equestrian center, 20 minutes to Downtown, River Road, shop in St Matthews or Dupont Circle. Convenient to Airports and Award Winning Schools and Hospitals
CONVEY: All window treatments, bathroom mirrors, great room tv bracket (not the TV).
DOES NOT CONVEY: All pots, urns, garden elements. Furniture (as there have been requests to purchase furnished) .
A L E R T !! NOTED PROPERTY DAYS ON MARKET REFLECT OEL LISTING TIME. SELLER BOUGHT A HOUSE THAT WAS BEING REMODELED. Home is occupied. 706 DANESHALL DRIVE BEGAN FRIDAY 4/12/24.
Sold for $945,000
Street View
$945,000
706 Daneshall Dr, Louisville, KY 40206
5beds
4,063sqft
Single Family Residence
Built in 1972
0.29 Acres Lot
$1,022,300 Zestimate®
$233/sqft
$4,552 Estimated rent
Home value
$1,022,300
$961,000 - $1.09M
$4,552/mo
Zestimate® history
Owner options
List your home for rent
$4,552/mo
Rent Zestimate®
Find your next renter with Zillow Rental Manager. Plus, with online applications, you can quickly screen prospective tenants – for free.
$4,552/mo
Rent Zestimate®
Refinance and save
$5,847/mo
Est. payment
Refinancing to a lower rate could help reduce your monthly payments and save thousands over the life of the loan.
$5,847/mo
Est. payment
Explore your selling options
Work with a Zillow partner agent
Leverage their expertise and Zillow's premium Showcase listings to get your home seen by more buyers.
Get startedList with your own agent
Get your home in front of millions of buyers by listing it on Zillow.
Learn how to do itSell it yourself
Take full control of how buyers see your home on Zillow by listing For Sale by Owner (FSBO).
List your homeWhat's special
Granite hearth surroundsGorgeous paintCovered patioCovered patio retreatRaised panelsCafe appliancesOpen concept traditional charm
Zillow last checked:
Listing updated:
Listed by:
Colleen E Walker 502-419-7762,
EXP Realty LLC
Bought with:
Zachary S Pitts, 263016
RE/MAX Premier Properties
Source: Metro Search Inc. LLC DBA Apex MLS,MLS#: 1658509
Facts & features
Interior
Bedrooms & bathrooms
- Bedrooms: 5
- Bathrooms: 4
- Full bathrooms: 4
Primary bedroom
- Description: BDR #2 WITH ENSUITE
- Level: Second
- Area: 156
- Dimensions: 12.00 x 13.00
Bedroom
- Description: Bedroom #1
- Level: First
- Area: 156
- Dimensions: 12.00 x 13.00
Bedroom
- Description: Bedroom #3 FLEX SPAC
- Level: Second
- Area: 117
- Dimensions: 9.00 x 13.00
Bedroom
- Description: Bedroom #4 WITH STUDY ALCOVE & WALK IN CLOSET
- Level: Second
- Area: 182
- Dimensions: 14.00 x 13.00
Bedroom
- Description: Bedroom #5
- Level: Second
- Area: 169
- Dimensions: 13.00 x 13.00
Primary bathroom
- Description: Bath #2 SPA FINISH
- Level: Second
Full bathroom
- Description: Bath #1
- Level: First
Full bathroom
- Description: Bath #2
- Level: Second
Full bathroom
- Description: Bath #3
- Level: Second
Dining room
- Description: FORMAL WITH OPEN CONCEPT
- Level: First
- Area: 182
- Dimensions: 13.00 x 14.00
Family room
- Description: VAULTED CEILING|FP|BUILTINS
- Level: First
- Area: 441
- Dimensions: 21.00 x 21.00
Family room
- Description: LOVELY FINISH
- Level: Basement
- Area: 288
- Dimensions: 24.00 x 12.00
Foyer
- Description: INVITING
- Level: First
Game room
- Description: Game Area/Exercise Area
- Level: Basement
- Area: 104
- Dimensions: 8.00 x 13.00
Kitchen
- Description: CENTER ISLAND - DREAMY
- Level: First
- Area: 216
- Dimensions: 18.00 x 12.00
Laundry
- Description: FULL SIZE ROOM & COSCO CLOSET
- Level: Basement
Living room
- Level: First
- Area: 234
- Dimensions: 18.00 x 13.00
Mud room
- Description: VERY NICE WITH FULL KITCHEN
- Level: Basement
Other
- Description: STORAGE 240 SQFT
- Level: Basement
Sun room
- Description: SUN ROOM FLOOR TO CEILING WINDOWS
- Level: First
- Area: 70
- Dimensions: 7.00 x 10.00
Heating
- Natural Gas
Cooling
- Central Air
Features
- Basement: Finished,Walkout Finished
- Number of fireplaces: 1
Interior area
- Total structure area: 3,088
- Total interior livable area: 4,063 sqft
- Finished area above ground: 3,088
- Finished area below ground: 975
Property
Parking
- Total spaces: 2
- Parking features: Attached, Entry Side, Driveway
- Attached garage spaces: 2
- Has uncovered spaces: Yes
Features
- Stories: 2
- Patio & porch: Deck, Patio, Porch
- Exterior features: See Remarks
- Fencing: Other
Lot
- Size: 0.29 Acres
- Dimensions: 248 x 93 x 134
- Features: Irregular Lot, Corner Lot, Cul-De-Sac, Wooded
Details
- Parcel number: 0
Construction
Type & style
- Home type: SingleFamily
- Property subtype: Single Family Residence
Materials
- Wood Frame, Brick Veneer, Brick
- Foundation: Crawl Space, Concrete Perimeter
- Roof: Shingle
Condition
- Year built: 1972
Utilities & green energy
- Sewer: Public Sewer
- Water: Public
Community & HOA
Community
- Subdivision: Cherokee Gardens
HOA
- Has HOA: No
Location
- Region: Louisville
Financial & listing details
- Price per square foot: $233/sqft
- Tax assessed value: $647,890
- Annual tax amount: $8,319
- Date on market: 4/13/2024
Price history
| Date | Event | Price |
|---|---|---|
| 6/5/2024 | Sold | $945,000-3.1%$233/sqft |
Source:  Metro Search Inc. LLC DBA Apex MLS #1658509 Report a problem Metro Search Inc. LLC DBA Apex MLS #1658509 Report a problem | ||
| 5/7/2024 | Pending sale | $975,000$240/sqft |
Source: Metro Search Inc. LLC DBA Apex MLS #1658509 Report a problem | ||
| 4/13/2024 | Listed for sale | $975,000+85.7%$240/sqft |
Source: Metro Search Inc. LLC DBA Apex MLS #1658509 Report a problem | ||
| 11/14/2018 | Sold | $525,000-1.9%$129/sqft |
Source: Metro Search Inc. LLC DBA Apex MLS #1517006 Report a problem | ||
| 10/13/2018 | Listed for sale | $535,000+27.7%$132/sqft |
Source: Semonin Realtors Louisville Office #1517006 Report a problem | ||
| 12/1/2005 | Sold | $419,000$103/sqft |
Source: Public Record Report a problem | ||
Public tax history
| Year | Property taxes | Tax assessment |
|---|---|---|
| 2024 | $8,319 +24.1% | $647,890 +29.7% |
| 2023 | $6,702 -1.3% | $499,390 |
| 2022 | $6,792 -6.3% | $499,390 |
| 2021 | $7,252 +0.5% | $499,390 -4.9% |
| 2020 | $7,214 | $525,000 |
| 2019 | $7,214 +10.3% | $525,000 -1.2% |
| 2018 | $6,538 | $531,330 |
| 2017 | $6,538 +28% | $531,330 +4% |
| 2013 | $5,107 | $510,690 |
| 2011 | $5,107 | $510,690 |
| 2010 | $5,107 | $510,690 |
| 2009 | $5,107 | $510,690 +21.9% |
| 2007 | -- | $419,000 |
| 2006 | -- | $419,000 +7% |
| 2005 | -- | $391,650 +2.5% |
| 2004 | -- | $382,000 |
Find assessor info on the county website
Neighborhood: Cherokee Gardens
Nearby homes
- $782,5005 bd4 ba4.2k sqft710 Daneshall Dr, Louisville, KY 40206Sold
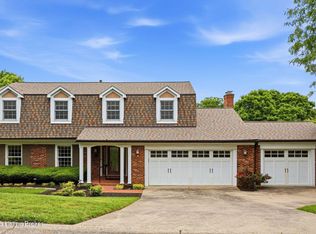
- $888,7004 bd3 ba3.2k sqft3012 Beals Branch Dr, Louisville, KY 40206Off Market
- $1,490,9005 bd5 ba6.3k sqft707 Daneshall Dr, Louisville, KY 40206Off Market
- $1,425,0005 bd7 ba7.8k sqft705 Daneshall Dr, Louisville, KY 40206Sold
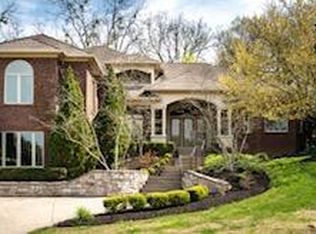
- $800,0004 bd4 ba3.6k sqft3010 Beals Branch Dr, Louisville, KY 40206Sold
- $1,931,3006 bd8 ba5.4k sqft701 Daneshall Dr, Louisville, KY 40206Off Market
- $748,700-- bd2 ba2k sqft712 Daneshall Dr, Louisville, KY 40206Off Market
- $975,3002 bd4 ba3.2k sqft703 Daneshall Dr, Louisville, KY 40206Off Market
Nearby schools
GreatSchools rating
- 5/10Field Elementary SchoolGrades: K-5Distance: 0.7 mi
- 5/10Highland Middle SchoolGrades: 6-8Distance: 2.1 mi
- 8/10Atherton High SchoolGrades: 9-12Distance: 2.1 mi


Get pre-qualified for a loan
At Zillow Home Loans, we can pre-qualify you in as little as 5 minutes with no impact to your credit score.An equal housing lender. NMLS #10287.
Sell for more on Zillow
Get a Zillow Showcase℠ listing at no additional cost and you could sell for .
$1,022,300
2% more
+$20,446
With Zillow Showcase(estimated)
$1,042,746
- Kentucky
- Jefferson County
- Louisville
- 40206
- Cherokee Gardens
- 706 Daneshall Dr
Nearby cities
Nearby neighborhoods
Nearby zip codes
Other Louisville Topics
