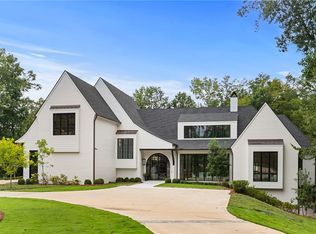
Luxury Living and Investment opportunities in this Bridle Creek Estates property, less than 6 miles from Auburn University. Located in one of the few areas where short-term rentals are allowed, this is the perfect family home or a fabulous Game-Day house! Relax in this homes organic modern design selections, landscaped grounds and infinity-edge pool w/ hot tub, overlooking beautiful Chewacla Creek. The perfect combination of private enjoyment & income producing capability. The home is private and set back for guests to enjoy high-end amenities on over 3 acres. Cedar beams flank the large, covered front porch as you enter the home's two story foyer, illuminated by natural light. The spacious living, dining and kitchen area bring you to the heart of the home. High-quality materials were carefully chosen for sophisticated design that is warm and inviting including wide-plank wooden flooring throughout. The gourmet kitchen has an elite appliance package , with a 36-inch gas range and the CAFE appliance suite with custom-designed hardware, and includes a French door wall oven. Kitchen windows overlook the pool and wonderful sunsets! A pantry/scullery with shelving and cabinets provides usable space and practicality for back up appliances and kitchen supplies. 10' ceilings on the main level and a vaulted ceiling in the primary suite enhances the home's spacious feel. The main level also features a large guest room with en-suite, a half bath and laundry room. The upstairs level has 9' ceilings, two bedrooms, both with private baths and breathtaking views. The upstairs bonus space offers endless possibilities, including another bedroom space for guests! The daylight basement includes a home gym, wood working project room , and climate controlled storage. The oversized 3-car garage includes an electric vehicle charging station while the property's solar panel systems generates up to 80kWh of power daily, lowering electrical costs for investor or homeowner.
Sold for $1,850,000
$1,850,000
3010 Bridle Creek Cir, Auburn, AL 36830
4beds
5,157sqft
Single Family Residence
Built in 2023
3.21 Acres Lot
$1,869,800 Zestimate®
$359/sqft
$4,051 Estimated rent
Home value
$1,869,800
$1.66M - $2.09M
$4,051/mo
Zestimate® history
Owner options
List your home for rent
$4,051/mo
Rent Zestimate®
Find your next renter with Zillow Rental Manager. Plus, with online applications, you can quickly screen prospective tenants – for free.
$4,051/mo
Rent Zestimate®
Refinance and save
$8,530/mo
Est. payment
Refinancing to a lower rate could help reduce your monthly payments and save thousands over the life of the loan.
$8,530/mo
Est. payment
Explore your selling options
Work with a Zillow partner agent
Leverage their expertise and Zillow's premium Showcase listings to get your home seen by more buyers.
Get startedList with your own agent
Get your home in front of millions of buyers by listing it on Zillow.
Learn how to do itSell it yourself
Take full control of how buyers see your home on Zillow by listing For Sale by Owner (FSBO).
List your homeWhat's special
Landscaped groundsOverlooking beautiful chewacla creekElite appliance packageUpstairs bonus spaceFrench door wall ovenGourmet kitchenPrivate and set back
Zillow last checked:
Listing updated:
Listed by:
MARY THOMAS BOYD,
BICKERSTAFF PARHAM REAL ESTATE 706-653-1400
Bought with:
MARY THOMAS BOYD, 109440
BICKERSTAFF PARHAM REAL ESTATE
Source: LCMLS,MLS#: 176240Originating MLS: Lee County Association of REALTORS
Facts & features
Interior
Bedrooms & bathrooms
- Bedrooms: 4
- Bathrooms: 5
- Full bathrooms: 4
- 1/2 bathrooms: 1
- Main level bathrooms: 2
Primary bedroom
- Description: vaulted ceilings,Flooring: Wood
- Level: First
Bedroom 2
- Description: Guest room on main with a private bath,Flooring: Wood
- Level: First
Bedroom 3
- Description: Beautiful Views of the pool and creek with a private bath,Flooring: Wood
- Level: Second
Bedroom 4
- Description: Luxury living upstairs as well with 9 ft ceilings and a private bath,Flooring: Wood
- Level: Second
Primary bathroom
- Description: spacious , slipper tub, large closet, split vanities, walk in shower, water closet,Flooring: Tile
- Level: First
Bonus room
- Description: Huge bonus space / Game Room / 5th bedroom if wanted,Flooring: Wood
- Level: Second
Great room
- Description: Stunning 10 ft ceilings on main with a soaring foyer,Flooring: Wood
- Features: Fireplace
- Level: First
Kitchen
- Description: Refrigerator will remain,Flooring: Wood
- Features: Fireplace
- Level: First
Laundry
- Description: washer and dryer will convey,Flooring: Wood
- Level: First
Other
- Description: Scullery for prep and pantry,Flooring: Wood
- Level: First
Other
- Description: guest bath on main,Flooring: Tile
- Level: First
Other
- Description: Fabulous office on the main,Flooring: Wood
- Level: First
Other
- Description: Awesome Home Gym,Flooring: Concrete
- Level: Basement
Other
- Description: Wood Working / Project room,Flooring: Concrete
- Level: Basement
Utility room
- Description: unbelievable climate controlled storage space,Flooring: Concrete
- Level: Basement
Heating
- Heat Pump
Cooling
- Central Air, Electric
Appliances
- Included: Convection Oven, Double Oven, Dryer, Dishwasher, Disposal, Gas Range, Microwave, Refrigerator
Features
- Ceiling Fan(s), Separate/Formal Dining Room, Primary Downstairs, Living/Dining Room, Walk-In Pantry, Window Treatments, Attic
- Flooring: Concrete, Tile, Wood
- Basement: Walk-Out Access
- Has fireplace: Yes
- Fireplace features: Wood Burning
Interior area
- Total interior livable area: 5,157 sqft
- Finished area above ground: 4,088
- Finished area below ground: 1,069
Property
Parking
- Total spaces: 3
- Parking features: Attached, Three or more Spaces
- Has attached garage: Yes
Features
- Levels: Three Or More
- Stories: 3
- Patio & porch: Rear Porch, Covered, Front Porch
- Exterior features: Other, Storage, See Remarks
- Pool features: In Ground
- Fencing: Back Yard,Full
- Has view: Yes
- View description: Other, River
- Has water view: Yes
- Water view: River
- Waterfront features: River Access
Lot
- Size: 3.21 Acres
- Features: 3-5 Acres, Cul-De-Sac
Details
- Parcel number: 1906240000080.000
Construction
Type & style
- Home type: SingleFamily
- Property subtype: Single Family Residence
Materials
- Brick Veneer, Other, See Remarks
- Foundation: Slab
Condition
- Year built: 2023
Details
- Builder name: Toland
Utilities & green energy
- Utilities for property: Propane, Septic Available, Water Available
Community & HOA
Community
- Subdivision: BRIDLE CREEK
HOA
- Has HOA: Yes
- Amenities included: Gated, Other, See Remarks
Location
- Region: Auburn
Financial & listing details
- Price per square foot: $359/sqft
- Annual tax amount: $6,604
- Date on market: 8/14/2025
- Cumulative days on market: 235 days
Price history
| Date | Event | Price |
|---|---|---|
| 4/27/2026 | Sold | $1,850,000-7.5%$359/sqft |
Source: LCMLS #176240 Report a problem | ||
| 4/6/2026 | Pending sale | $1,999,999$388/sqft |
Source: LCMLS #176240 Report a problem | ||
| 1/5/2026 | Price change | $1,999,999-4.5%$388/sqft |
Source: LCMLS #176240 Report a problem | ||
| 10/23/2025 | Price change | $2,095,000-3.7%$406/sqft |
Source: LCMLS #176240 Report a problem | ||
| 8/14/2025 | Listed for sale | $2,175,000+637.3%$422/sqft |
Source: LCMLS #176240 Report a problem | ||
| 6/22/2022 | Sold | $295,000-1.3%$57/sqft |
Source: LCMLS #157247 Report a problem | ||
| 5/16/2022 | Pending sale | $299,000$58/sqft |
Source: LCMLS #157247 Report a problem | ||
| 5/5/2022 | Listed for sale | $299,000-81.3%$58/sqft |
Source: LCMLS #157247 Report a problem | ||
| 5/1/2022 | Listing removed | -- |
Source: LCMLS #154796 Report a problem | ||
| 1/21/2022 | Listed for sale | $1,600,000+401.6%$310/sqft |
Source: LCMLS #154796 Report a problem | ||
| 1/7/2022 | Listing removed | -- |
Source:  LCMLS Report a problem LCMLS Report a problem | ||
| 9/28/2021 | Listed for sale | $319,000$62/sqft |
Source: LCMLS #153639 Report a problem | ||
Public tax history
Tax history is unavailable.
Neighborhood: 36830
Nearby homes
- $--5.38 Acres3030 Bridle Creek Cir, Auburn, AL 36830Off Market
- $--3 Acres3021 Bridle Creek Cir, Auburn, AL 36830Off Market
- $--3 Acres3001 Bridle Creek Cir, Auburn, AL 36830Off Market
- $5,000,0005 bd7 ba7.7k sqft3020 Bridle Creek Cir, Auburn, AL 36830For Sale
- $5,730-- bd-- ba-- sqftCounty Road 10, Waverly, AL 36879Off Market
- $5,730-- bd-- ba-- sqftCounty Road 10, Waverly, AL 36879Off Market
- $3,590-- bd-- ba-- sqftCounty Road 10, Waverly, AL 36879Off Market
- $391,050-- bd-- ba-- sqftCounty Road 10, Waverly, AL 36879Off Market
Nearby schools
GreatSchools rating
- 10/10Ogletree SchoolGrades: 3-5Distance: 2.9 mi
- 10/10East Samford SchoolGrades: 6-7Distance: 4.4 mi
- 8/10Auburn High SchoolGrades: 10-12Distance: 5.3 mi
Schools provided by the listing agent
- Elementary: AUBURN EARLY EDUCATION/OGLETREE
- Middle: AUBURN EARLY EDUCATION/OGLETREE
Source: LCMLS. This data may not be complete. We recommend contacting the local school district to confirm school assignments for this home.


Get pre-qualified for a loan
At Zillow Home Loans, we can pre-qualify you in as little as 5 minutes with no impact to your credit score.An equal housing lender. NMLS #10287.
- Alabama
- Lee County
- Auburn
- 36830
- 3010 Bridle Creek Cir
Nearby cities
Nearby zip codes
Other Auburn Topics
