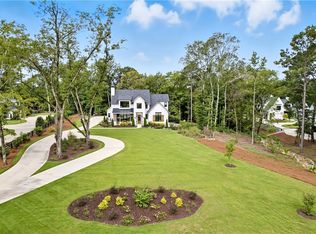
Welcome to a rare offering in Auburn's prestigious Bridle Creek- a custom-built estate defined by timeless craftsmanship, curated luxury, and unmatched privacy on 8 pristine acres. Every detail, from the architectural flow to the finishes, was selected to elevate daily living into something extraordinary. Step inside and let your home become a sanctuary. Prepare dinner in your gourmet kitchen while your guests mix and mingle effortlessly throughout your open-concept entertaining space. Grab popcorn, gather the family, and let your personal theater transport you to the heart of your favorite movie. Work from your home office with all the professionalism of a true office setting--plus effortless access to the driveway. Cozy up on the couch with a glass of wine as the fireplace warms the room, accordion doors open to the evening breeze and let the crickets serenade your night. Let the wall of windows frame nature as your daily backdrop, bringing the outside in. Natural light dances across the mirrored ceiling in the primary, amplifying both the brightness and the sense of space. The primary bath is inspired by the open-air showers of South Africa, oversized tinted windows let you indulge in the luxury of bringing the outdoors in--privately. Share a glass of wine and stories in the custom designed wine cellar or begin your morning with a workout, and then relax and rejuvenate in the sauna. Host family and friends in your resort-style pool and jacuzzi, with gas fire bowls adding warmth and ambiance all year round. Experience luxury indoor/outdoor hosting in the pool house with three operational glass garage doors that open to a kitchenette, TV, and fireplace. Pull into your attached, climate-controlled garage and step effortlessly into your butler's pantry and kitchen--where convenience meets charm. Showcase your collectible cars in museum-like style while keeping them comfortably and carefully stored, with all the tools you need within arm's reach.
For sale
Price increase: $250K (5/21)
$5,000,000
3020 Bridle Creek Cir, Auburn, AL 36830
5beds
7,749sqft
:
Get pre-qualified$29,876/mo
Single Family Residence
Built in 2022
8.05 Acres Lot
$-- Zestimate®
$645/sqft
$-- HOA
What's special
Resort-style pool and jacuzziPool houseGas fire bowlsCustom designed wine cellarPersonal theaterMuseum-like styleClimate-controlled garage
- 306 days |
- 1,146 |
- 60 |
Zillow last checked:
Listing updated:
Listed by:
AUSTIN LECROY,
THE TALONS GROUP 334-758-6220,
STACIE LECROY,
THE TALONS GROUP
Source: LCMLS,MLS#: 176823Originating MLS: Lee County Association of REALTORS
Facts & features
Interior
Bedrooms & bathrooms
- Bedrooms: 5
- Bathrooms: 7
- Full bathrooms: 6
- 1/2 bathrooms: 1
- Main level bathrooms: 3
Primary bedroom
- Features: Fireplace
- Level: First
Bedroom 2
- Level: First
Bedroom 3
- Level: Second
Bedroom 4
- Level: Second
Bedroom 5
- Level: Second
Laundry
- Level: First
Laundry
- Level: Second
Other
- Description: Movie Theater
- Level: First
Other
- Description: Gym
- Level: Basement
Other
- Description: Wine Cellar
- Level: Basement
Other
- Description: Safe Room
- Level: Basement
Other
- Description: Office
- Level: First
Heating
- Heat Pump
Cooling
- Central Air, Electric
Appliances
- Included: Convection Oven, Double Oven, Dishwasher, Gas Cooktop, Disposal, Microwave, Refrigerator
- Laundry: Washer Hookup, Dryer Hookup
Features
- Wet Bar, Separate/Formal Dining Room, Intercom, Kitchen Island, Kitchen/Family Room Combo, Primary Downstairs, Other, See Remarks, Sauna, Walk-In Pantry, Wired for Sound, Window Treatments, Attic
- Flooring: Carpet, Tile, Wood
- Windows: Window Treatments
- Basement: Walk-Out Access
- Has fireplace: Yes
- Fireplace features: Gas Log, Multiple, Other, See Remarks
Interior area
- Total interior livable area: 7,749 sqft
- Finished area above ground: 6,309
- Finished area below ground: 1,440
Video & virtual tour
Property
Parking
- Total spaces: 3
- Parking features: Attached, Detached, Three or more Spaces
- Has attached garage: Yes
Features
- Levels: Two and One Half
- Stories: 2.5
- Patio & porch: Covered, Enclosed, Screened
- Exterior features: Other, Storage, See Remarks, Sprinkler/Irrigation
- Pool features: In Ground
- Spa features: Steam Room
- Fencing: Back Yard,Other,See Remarks
- Has view: Yes
- View description: Other
Lot
- Size: 8.05 Acres
- Features: Cul-De-Sac, Wooded
Details
- Parcel number: 1906240000079.000
- Other equipment: Intercom
Construction
Type & style
- Home type: SingleFamily
- Property subtype: Single Family Residence
Materials
- Brick Veneer, Masonite
- Foundation: Slab
Condition
- Year built: 2022
Utilities & green energy
- Utilities for property: Natural Gas Available, Sewer Connected, Separate Meters, Underground Utilities
Community & HOA
Community
- Security: Security System
- Subdivision: BRIDLE CREEK
HOA
- Has HOA: No
- Amenities included: None
Location
- Region: Auburn
Financial & listing details
- Price per square foot: $645/sqft
- Tax assessed value: $2,567,660
- Annual tax amount: $13,814
- Date on market: 9/22/2025
- Cumulative days on market: 306 days
Estimated market value
Not available
Estimated sales range
Not available
Not available
Price history
| Date | Event | Price |
|---|---|---|
| 5/21/2026 | Price change | $5,000,000+5.3%$645/sqft |
Source: LCMLS #176823 Report a problem | ||
| 12/18/2025 | Price change | $4,750,000-4.9%$613/sqft |
Source: LCMLS #176823 Report a problem | ||
| 9/22/2025 | Listed for sale | $4,995,999+1348.1%$645/sqft |
Source: LCMLS #176823 Report a problem | ||
| 9/28/2021 | Sold | $345,000$45/sqft |
Source: LCMLS #153658 Report a problem | ||
| 9/27/2021 | Pending sale | $345,000$45/sqft |
Source: LCMLS #153658 Report a problem | ||
Public tax history
| Year | Property taxes | Tax assessment |
|---|---|---|
| 2024 | $13,814 +550.6% | $256,800 +553.1% |
| 2023 | $2,123 +61.5% | $39,320 +61.5% |
| 2022 | $1,314 | $24,340 |
Find assessor info on the county website
Monthly payment
Est. payment
Payment breakdown
Explore the cost of this home by adjusting the details. Changes won't be saved.Climate risks
Neighborhood: 36830
Nearby schools
GreatSchools rating
- 10/10Ogletree SchoolGrades: 3-5Distance: 2.9 mi
- 10/10Auburn Jr High SchoolGrades: 8-9Distance: 4.4 mi
- 8/10Auburn High SchoolGrades: 10-12Distance: 5.3 mi
Schools provided by the listing agent
- Elementary: AUBURN EARLY EDUCATION/OGLETREE
- Middle: AUBURN EARLY EDUCATION/OGLETREE
Source: LCMLS. This data may not be complete. We recommend contacting the local school district to confirm school assignments for this home.
- $--3 Acres3021 Bridle Creek Cir, Auburn, AL 36830Off Market
- $--3 Acres3001 Bridle Creek Cir, Auburn, AL 36830Off Market
- $1,850,0004 bd5 ba5.1k sqft3010 Bridle Creek Cir, Auburn, AL 36830Sold
- $--5.38 Acres3030 Bridle Creek Cir, Auburn, AL 36830Off Market
- $5,730-- bd-- ba-- sqftCounty Road 10, Waverly, AL 36879Off Market
- $5,730-- bd-- ba-- sqftCounty Road 10, Waverly, AL 36879Off Market
- $3,590-- bd-- ba-- sqftCounty Road 10, Waverly, AL 36879Off Market
- $391,050-- bd-- ba-- sqftCounty Road 10, Waverly, AL 36879Off Market
A local agent can set up tours, give advice and negotiate with sellers.
A local lender can help you make sure your offer is ready when you are.
