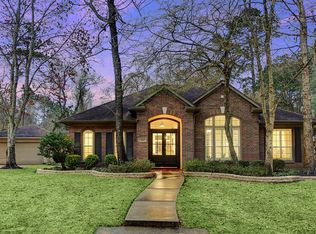
This Village Charleston plan is located on an oversized greenbelt lot backing to a nature preserve. This cul-de-sac street home has been completely remodeled on the first floor and comes w/Recent Roof (Dec 2017). Gorgeous engineered wood floors down & new carpet up! Custom 4 inch plantation shutters are found throughout the entire home. Cool neutral color palette. Island kitchen with breakfast bar, granite countertops & stainless appliances. 18 ft ceilings in the den and generous windows bring in lots of natural light. Gas log fireplace w/stone surround & wood mantel. Master bath features marble countertop, dual sinks, walk in glass shower and a 13x6 walk in closet. Large study down w/double entry doors. Upstairs you will find a game room, three bedrooms and two full baths. The oversized detached garage has a 10 foot extension and is large enough to park side-by-side with a truck and SUV or perhaps your boat. Very Large Backyard for children and pets to play, truly charming...See Today
This property is not currently displayed as for sale or rent on Zillow. This may be different from what's on other websites or public sources.