Experience a walkable lifestyle in Toll Brothers’ newest luxury community in Alpharetta GA! Our Rockmart plan, offers 3 bedrooms and 3.5 baths thoughtfully designed for both elegance and everyday comfort. This bright and airy plan boast a gourmet kitchen with a spacious island, perfectly complementing the home’s open-concept. Step out from your great room to enjoy time on you back deck, ideal for relaxing or hosting friends and family. The primary suite offers a luxurious escape, highlighted by a spa-like bathroom with an oversized shower complete with a rain showerhead and dual vanities. A versatile flex room on the first level provides endless possibilities—perfect for a home office, study, or fitness room. Anticipated delivery Fall of this year. Built by Toll Brothers—ranked the #1 Home Builder Worldwide by FORTUNE Magazine for 10 consecutive years. Schedule your private tour today.
Active
$946,000
3010 Cedar Grove Trail Ln, Alpharetta, GA 30009
3beds
2,631sqft
Townhouse, Residential
Built in 2026
2,613 Square Feet Lot
$931,200 Zestimate®
$360/sqft
$202/mo HOA
What's special
Spacious islandBright and airy planSpa-like bathroomGourmet kitchenDual vanities
- 13 days |
- 156 |
- 4 |
Likely to sell faster than
Zillow last checked:
Listing updated:
Listed by:
Margaret Sharlock,
Toll Brothers Real Estate Inc. 678-404-5125
Source: FMLS GA,MLS#: 7796043
Loading...
Facts & features
Interior
Bedrooms & bathrooms
- Bedrooms: 3
- Bathrooms: 4
- Full bathrooms: 3
- 1/2 bathrooms: 1
Rooms
- Room types: Bonus Room
Primary bedroom
- Features: Oversized Master
- Level: Oversized Master
Bedroom
- Features: Oversized Master
Primary bathroom
- Features: Double Vanity, Shower Only
Dining room
- Features: Open Concept
Kitchen
- Features: Kitchen Island, Pantry Walk-In, View to Family Room
Heating
- Electric, Heat Pump
Cooling
- Central Air, Electric
Appliances
- Included: Dishwasher, Disposal
- Laundry: In Hall, Upper Level
Features
- Double Vanity, Dry Bar, High Ceilings 9 ft Lower, High Ceilings 9 ft Upper, High Ceilings 10 ft Main
- Flooring: Carpet, Wood
- Windows: Double Pane Windows
- Basement: None
- Number of fireplaces: 1
- Fireplace features: Electric, Factory Built
- Common walls with other units/homes: 2+ Common Walls
Interior area
- Total structure area: 2,631
- Total interior livable area: 2,631 sqft
Video & virtual tour
Property
Parking
- Total spaces: 2
- Parking features: Driveway, Garage, Garage Door Opener, Garage Faces Rear
- Garage spaces: 2
- Has uncovered spaces: Yes
Accessibility
- Accessibility features: None
Features
- Levels: Three Or More
- Patio & porch: Deck
- Exterior features: Other
- Pool features: None
- Spa features: None
- Fencing: None
- Has view: Yes
- View description: Other
- Waterfront features: None
- Body of water: None
Lot
- Size: 2,613 Square Feet
- Dimensions: 29x90
- Features: Other
Details
- Additional structures: None
- Other equipment: None
- Horse amenities: None
Construction
Type & style
- Home type: Townhouse
- Architectural style: Traditional
- Property subtype: Townhouse, Residential
- Attached to another structure: Yes
Materials
- Brick Front
- Foundation: Slab
- Roof: Composition
Condition
- New Construction
- New construction: Yes
- Year built: 2026
Details
- Warranty included: Yes
Utilities & green energy
- Electric: 110 Volts, 220 Volts in Laundry
- Sewer: Public Sewer
- Water: Public
- Utilities for property: Cable Available, Electricity Available, Natural Gas Available, Sewer Available, Water Available
Green energy
- Energy efficient items: Construction
- Energy generation: None
Community & HOA
Community
- Features: Homeowners Assoc, Near Schools, Near Shopping, Sidewalks, Street Lights
- Security: Carbon Monoxide Detector(s), Smoke Detector(s)
- Subdivision: Emberly
HOA
- Has HOA: Yes
- HOA fee: $202 monthly
Location
- Region: Alpharetta
Financial & listing details
- Price per square foot: $360/sqft
- Date on market: 6/28/2026
- Ownership: Fee Simple
- Electric utility on property: Yes
- Road surface type: Asphalt
Estimated market value
$931,200
$885,000 - $978,000
$4,960/mo
Price history
| Date | Event | Price |
|---|---|---|
| 6/28/2026 | Listed for sale | $946,000$360/sqft |
Source:  FMLS GA #7796043 Report a problem FMLS GA #7796043 Report a problem | ||
Public tax history
Tax history is unavailable.
Monthly payment
Est. payment$--/mo
Payment breakdown
Explore the cost of this home by adjusting the details. Changes won't be saved.All calculations are estimates and provided by Zillow, Inc. for informational purposes only. Actual amounts may vary.
HOA fees may include property taxes on listings classified as Co-Ops. Contact the listing agent and/or owner for fee details.
Mortgage interest rates are dependent on a number of factors, including credit score, down payment, and repayment length. Interest rate data provided by Zillow Group Marketplace, Inc. as of 1/1/1970 from various mortgage lenders with which we have lead or other similar arrangements; the Estimated Payment is an average of those rates.
See how much you could borrow to make a competitive offer.
Climate risks
Neighborhood: 30009
Nearby schools
GreatSchools rating
- 9/10Alpharetta Elementary SchoolGrades: PK-5Distance: 0.5 mi
- 8/10Northwestern Middle SchoolGrades: 6-8Distance: 2 mi
- 10/10Milton High SchoolGrades: 9-12Distance: 2.1 mi
Schools provided by the listing agent
- Elementary: Alpharetta
- Middle: Northwestern
- High: Milton - Fulton
Source: FMLS GA. This data may not be complete. We recommend contacting the local school district to confirm school assignments for this home.
- $829,9303 bd4 ba2.6k sqft2019 Windchase Ln, Alpharetta, GA 30009New Construction
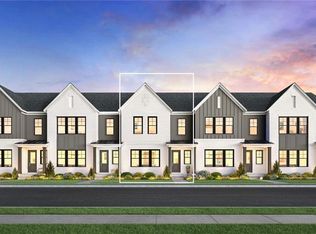
- $842,9303 bd4 ba2.7k sqft2079 Windchase Ln, Alpharetta, GA 30009New Construction
- $946,0003 bd4 ba2.6k sqft3010 Cedar Grove Trl, Alpharetta, GA 30009New Construction

- $871,7003 bd4 ba2.6k sqft3020 Cedar Grove Trl, Alpharetta, GA 30009Off Market
- $944,2003 bd3 ba2.4k sqft501 Mid Broadwell Rd, Alpharetta, GA 30004Off Market
- $808,0003 bd4 ba2.6k sqft3019 Cedar Grove Trl, Alpharetta, GA 30009New Construction
- $945,0003 bd4 ba2.6k sqft3009 Cedar Grove Trl, Alpharetta, GA 30009New Construction
- $403,3002 bd1 ba1.1k sqft521 Mid Broadwell Rd, Alpharetta, GA 30004Off Market
A local agent can set up tours, give advice and negotiate with sellers.
Similar homes
- $946,0003 bd4 ba2.6k sqft3010 Cedar Grove Trl, Alpharetta, GA 30009New ConstructionToll Brothers Inc.
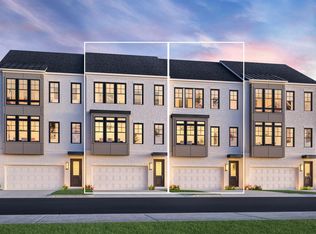
- $893,0003 bd4 ba2.6k sqft3029 Cedar Grove Trl, Alpharetta, GA 30009New Construction
 Toll Brothers Inc.
 - from $854,9953 bd4 ba2.7k sqftBrinson Grand Plan, Emberly - Mariposa Collection, Alpharetta, GA 30009New Construction
 Toll Brothers Inc.
 - from $854,9953 bd4 ba2.7k sqftBrinson Elite Plan, Emberly - Mariposa Collection, Alpharetta, GA 30009New Construction
 Toll Brothers Inc.
 - $1,094,4853 bd4 ba2.1k sqft3155 Paley Dr, Alpharetta, GA 30009New Construction
 MLS ID #7800568, MICHELLE VALENTINO, The Providence Group Realty, LLC.. FMLS GA
 - $945,0003 bd4 ba2.7k sqft5000 Hartwell Pl, Alpharetta, GA 30009New ConstructionToll Brothers Inc.
- $915,0003 bd4 ba2.7k sqft5008 Hartwell Pl, Alpharetta, GA 30009New ConstructionFMLS GA
- from $799,9953 bd4 ba2.6k sqftBremen Plan, Emberly - Mariposa Collection, Alpharetta, GA 30009New ConstructionToll Brothers Inc.
- $954,6053 bd4 ba2.7k sqft5001 Hartwell Pl, Alpharetta, GA 30009New ConstructionFMLS GA
- $1,150,0003 bd5 ba3.7k sqft2013 Sinclair Way, Alpharetta, GA 30009New ConstructionToll Brothers Inc.
- $1,193,0003 bd5 ba3.7k sqft2009 Sinclair Way, Alpharetta, GA 30009New ConstructionToll Brothers Inc.
- $1,198,0003 bd5 ba3.7k sqft2005 Sinclair Way, Alpharetta, GA 30009New ConstructionToll Brothers Inc.
- $1,295,0003 bd5 ba2.7k sqft400 Mayfair Ct, Alpharetta, GA 30009New ConstructionMLS ID #7763190, TRICIA FEAGIN, Atlanta Fine Homes Sotheby's International. FMLS GA
- $1,132,3893 bd5 ba3.7k sqft2007 Sinclair Way, Alpharetta, GA 30009New ConstructionFMLS GA
- $1,144,8013 bd5 ba3.7k sqft2054 Lanier Grv, Alpharetta, GA 30009New ConstructionFMLS GA
- $1,209,7073 bd5 ba3.7k sqft2058 Lanier Grv, Alpharetta, GA 30009New ConstructionFMLS GA
- $1,172,7673 bd5 ba3.7k sqft2011 Sinclair Way, Alpharetta, GA 30009New ConstructionFMLS GA
- $956,7555 bd5 ba3.4k sqft1177 Ridgeview Rd, Woodstock, GA 30188New ConstructionFMLS GA
- $954,0005 bd6 ba3.3k sqft4835 Gadwall Way, Cumming, GA 30028New ConstructionFMLS GA
- $1,350,0005 bd5 ba3.4k sqft12250 Spring Place Ln, Alpharetta, GA 30004New ConstructionFMLS GA
- Georgia
- Fulton County
- Alpharetta
- 30009
- 3010 Cedar Grove Trail Ln
Nearby cities
Nearby neighborhoods
Nearby zip codes
Other Alpharetta Topics
