Welcome to the Vickery Transitional, a stunning 4-story luxury townhome offering 3,700 square feet, 3 bedrooms, 4 full baths, 1 half bath, and a 2-car garage. Thoughtfully designed with sophisticated finishes and exceptional functionality, this home delivers the perfect blend of elegance and modern convenience. An inviting covered entry welcomes you into a spacious flex room before leading to the expansive open-concept main living level. The great room flows effortlessly into the casual dining area and gourmet kitchen, creating the ideal space for entertaining and everyday living. The chef-inspired kitchen features a large center island with breakfast bar, abundant cabinetry, and premium finishes. Just off the main living area, oversized multi-slide stacked glass doors open to a spacious covered deck, seamlessly connecting indoor and outdoor living. For added convenience, this home includes a private elevator providing easy access to all four levels. The luxurious third-floor primary suite offers a peaceful retreat with dual walk-in closets and a spa-inspired bath featuring dual vanities, a freestanding soaking tub, an oversized shower with built-in seat, and generous linen storage. The fourth floor serves as a private sanctuary with an additional bedroom, full bath, and spacious loft that opens to a partially covered rooftop terrace an ideal setting for relaxing, entertaining, or enjoying the outdoors. Designed for effortless luxury living, this exceptional residence combines timeless style, open-concept living, and premium amenities in one remarkable home.
Pending
Price cut: $767 (8/2)
$1,190,233
2005 Sinclair Way, Alpharetta, GA 30009
3beds
3,700sqft
Townhouse, Residential
Built in 2026
-- sqft lot
$1,209,700 Zestimate®
$322/sqft
$-- HOA
What's special
- 41 days
- 32
- 2
Zillow last checked:
Listing updated:
Listed by:
Ambria Feth,
Toll Brothers Real Estate Inc. 678-404-5125,
JILLIAN Reinhardt,
Toll Brothers Real Estate Inc.
Source: FMLS GA,MLS#: 7814654
Facts & features
Interior
Bedrooms & bathrooms
- Bedrooms: 3
- Bathrooms: 5
- Full bathrooms: 4
- 1/2 bathrooms: 1
Rooms
- Room types: Attic, Loft, Other
Primary bedroom
- Features: Oversized Master
- Level: Oversized Master
Bedroom
- Features: Oversized Master
Primary bathroom
- Features: Double Vanity, Separate Tub/Shower, Soaking Tub
Dining room
- Features: Open Concept, Seats 12+
Kitchen
- Features: Kitchen Island, Pantry Walk-In, View to Family Room
Heating
- Central
Cooling
- Central Air
Appliances
- Included: Dishwasher, Disposal, Double Oven, Gas Cooktop, Microwave, Range Hood, Tankless Water Heater
- Laundry: Laundry Room
Features
- Double Vanity, Dry Bar, Elevator, High Ceilings 9 ft Lower, High Ceilings 10 ft Main, High Speed Internet, Recessed Lighting, Smart Home, Tray Ceiling(s), Walk-In Closet(s), Other
- Flooring: Tile, Wood
- Windows: None
- Basement: None
- Attic: Pull Down Stairs
- Number of fireplaces: 1
- Fireplace features: Great Room
Interior area
- Total structure area: 3,700
- Total interior livable area: 3,700 sqft
Video & virtual tour
Property
Parking
- Total spaces: 2
- Parking features: Driveway, Garage, Garage Faces Front
- Garage spaces: 2
- Has uncovered spaces: Yes
Accessibility
- Accessibility features: None
Features
- Levels: Three Or More
- Patio & porch: Deck, Rooftop
- Exterior features: Courtyard, Lighting, Rain Gutters, Dock
- Pool features: None
- Spa features: None
- Fencing: None
- Has view: Yes
- View description: Other
- Waterfront features: None
- Body of water: None
Lot
- Features: Back Yard, Landscaped, Level
Details
- Additional structures: None
- Other equipment: None
- Horse amenities: None
Construction
Type & style
- Home type: Townhouse
- Architectural style: Townhouse
- Property subtype: Townhouse, Residential
- Attached to another structure: Yes
Materials
- Brick, HardiPlank Type, Stone
- Foundation: Slab
- Roof: Shingle
Condition
- Under Construction
- New construction: Yes
- Year built: 2026
Details
- Builder name: Toll Brothers
- Warranty included: Yes
Utilities & green energy
- Electric: Other
- Sewer: Public Sewer
- Water: Public
- Utilities for property: Cable Available, Electricity Available, Natural Gas Available, Phone Available, Sewer Available, Underground Utilities, Water Available
Green energy
- Energy efficient items: None
- Energy generation: None
Community & HOA
Community
- Features: Community Dock, Fishing, Homeowners Assoc, Lake, Near Public Transport, Near Schools, Near Shopping, Near Trails/Greenway, Sidewalks, Street Lights
- Security: Carbon Monoxide Detector(s), Fire Alarm, Fire Sprinkler System, Security Service, Smoke Detector(s)
- Subdivision: Toll Brothers At Lakeviiew
HOA
- Has HOA: Yes
Location
- Region: Alpharetta
Financial & listing details
- Price per square foot: $322/sqft
- Date on market: 8/2/2026
- Cumulative days on market: 37 days
- Ownership: Fee Simple
- Electric utility on property: Yes
- Road surface type: Asphalt
Estimated market value
$1,209,700
$1.06M - $1.38M
Not available
Price history
| Date | Event | Price |
|---|---|---|
| 8/19/2026 | Pending sale | $1,190,233$322/sqft |
Source:  FMLS GA #7814654 Report a problem FMLS GA #7814654 Report a problem | ||
| 8/2/2026 | Price change | $1,190,233-0.1%$322/sqft |
Source: FMLS GA #7814654 Report a problem | ||
| 7/22/2026 | Price change | $1,191,000-0.6%$322/sqft |
Source:  Toll Brothers Inc. Report a problem Toll Brothers Inc. Report a problem | ||
| 5/28/2026 | Price change | $1,198,000+0.3%$324/sqft |
Source: Toll Brothers Inc. Report a problem | ||
| 5/21/2026 | Price change | $1,195,000+0.4%$323/sqft |
Source: Toll Brothers Inc. Report a problem | ||
| 5/6/2026 | Price change | $1,190,000+7.6%$322/sqft |
Source: Toll Brothers Inc. Report a problem | ||
| 5/1/2026 | Listed for sale | $1,106,000$299/sqft |
Source: Toll Brothers Inc. Report a problem | ||
Public tax history
Tax history is unavailable.
Monthly payment
Est. payment
Payment breakdown
Explore the cost of this home by adjusting the details. Changes won't be saved.Climate risks
Neighborhood: North Point
Nearby schools
Schools provided by the listing agent
- Elementary: Hembree Springs
- Middle: Northwestern
- High: Milton - Fulton
Source: FMLS GA. This data may not be complete. We recommend contacting the local school district to confirm school assignments for this home.
- $1,138,0763 bd5 ba3.7k sqft2007 Sinclair Way, Alpharetta, GA 30009New Construction

- $1,159,5003 bd5 ba3.7k sqft2009 Sinclair Way, Alpharetta, GA 30009Off Market
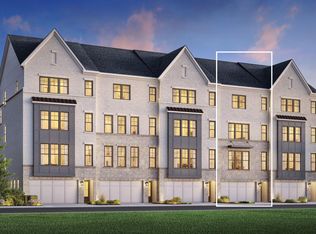
- $1,172,7673 bd5 ba3.7k sqft2011 Sinclair Way, Alpharetta, GA 30009New Construction

- $1,141,6233 bd5 ba3.7k sqft2013 Sinclair Way, Alpharetta, GA 30009New Construction

Similar homes
- $1,141,6233 bd5 ba3.7k sqft2013 Sinclair Way, Alpharetta, GA 30009New Construction
 FMLS GA
 - $1,172,7673 bd5 ba3.7k sqft2011 Sinclair Way, Alpharetta, GA 30009New ConstructionFMLS GA
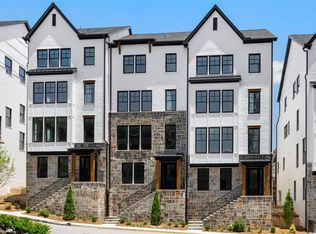
- $1,149,8423 bd5 ba3.5k sqft2012 Sinclair Way, Alpharetta, GA 30009New Construction
 FMLS GA
 - $1,138,0763 bd5 ba3.7k sqft2007 Sinclair Way, Alpharetta, GA 30009New ConstructionFMLS GA
- $1,099,0003 bd5 ba3.7k sqft2054 Lanier Grv, Alpharetta, GA 30009New ConstructionFMLS GA
- $899,0003 bd4 ba2.7k sqft5001 Hartwell Pl, Alpharetta, GA 30009New ConstructionFMLS GA
- $855,0003 bd4 ba2.7k sqft5008 Hartwell Pl, Alpharetta, GA 30009New ConstructionMLS ID #7793093, Ambria Feth, Toll Brothers Real Estate Inc.. FMLS GA
- $869,9003 bd4 ba2.1k sqft200 Midnight Oak Run #4, Alpharetta, GA 30009New ConstructionFMLS GA
- $1,149,0004 bd4 ba3k sqft531 S Main St #210, Alpharetta, GA 30009New ConstructionMLS ID #7718636, MIKEL MUFFLEY, Weichert, Realtors - The Collective. FMLS GA
- $893,0003 bd4 ba2.6k sqft3019 Cedar Grove Trail Ln, Alpharetta, GA 30004New ConstructionFMLS GA
- $893,0003 bd4 ba2.6k sqft3029 Cedar Grove Trail Ln, Alpharetta, GA 30004New ConstructionFMLS GA
- $1,595,0003 bd5 ba3.5k sqft650 Mayfair Ct, Alpharetta, GA 30009New ConstructionMLS ID #7813304, TRICIA FEAGIN, Atlanta Fine Homes Sotheby's International. FMLS GA
- $1,350,0005 bd5 ba3.4k sqft12250 Spring Place Ln, Alpharetta, GA 30004New ConstructionFMLS GA
- $1,780,0003 bd5 ba3.5k sqft600 Mayfair Ct, Alpharetta, GA 30009New ConstructionMLS ID #7825006, TRICIA FEAGIN, Atlanta Fine Homes Sotheby's International. FMLS GA
