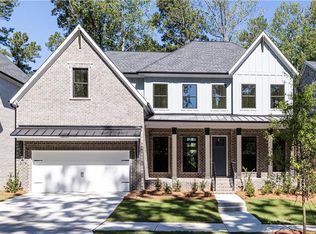
EMBERLY is Toll Brothers' newest luxury neighborhood in Alpharetta. This beautiful HILLSTONE plan is a 5 bedroom 4.5 Bath situated on a private wooded home site and includes a stunning 2 story foyer, office and guest bedroom/ bath on the main level. Gourmet kitchen with an oversized pantry. Great room features built-ins surrounding the fireplace and triple sliding doors leading to the covered outdoor living space. Upstairs offers a large loft and Primary bath features a freestanding tub, rain shower head with access from primary closet to the laundry room that has an included sink. Take a stroll to Wills Park, shop and dine in nearby downtown Alpharetta or Milton, and enjoy a variety of local entertainment and outdoor recreation. Students in this community will attend highly acclaimed Fulton County Schools, including Milton High School.
Active
Price cut: $3K (9/17)
$1,499,000
3089 Cedar Grove Trl, Alpharetta, GA 30004
5beds
3,393sqft
Single Family Residence, Residential
Built in 2026
6,621 Square Feet Lot
$-- Zestimate®
$442/sqft
$220/mo HOA
What's special
Oversized pantryPrivate wooded home siteCovered outdoor living spaceGourmet kitchen
- 181 days
- 215
- 12
Zillow last checked:
Listing updated:
Listed by:
Margaret Sharlock,
Toll Brothers Real Estate Inc. 678-404-5125
Source: FMLS GA,MLS#: 7756812
Facts & features
Interior
Bedrooms & bathrooms
- Bedrooms: 5
- Bathrooms: 5
- Full bathrooms: 4
- 1/2 bathrooms: 1
- Main level bathrooms: 1
- Main level bedrooms: 1
Rooms
- Room types: Loft, Office
Primary bedroom
- Features: Oversized Master
- Level: Oversized Master
Bedroom
- Features: Oversized Master
Primary bathroom
- Features: Double Vanity, Separate Tub/Shower, Soaking Tub
Dining room
- Features: Open Concept
Kitchen
- Features: Kitchen Island, Pantry Walk-In, View to Family Room
Heating
- Central, Forced Air
Cooling
- Ceiling Fan(s), Central Air
Appliances
- Included: Dishwasher, Disposal, Gas Cooktop, Tankless Water Heater
- Laundry: Sink, Upper Level
Features
- Double Vanity, Entrance Foyer 2 Story, High Ceilings 9 ft Upper, High Ceilings
- Flooring: Carpet, Ceramic Tile, Hardwood
- Windows: Double Pane Windows
- Basement: None
- Number of fireplaces: 1
- Fireplace features: Gas Log, Great Room
- Common walls with other units/homes: No Common Walls
Interior area
- Total structure area: 3,393
- Total interior livable area: 3,393 sqft
Video & virtual tour
Property
Parking
- Total spaces: 2
- Parking features: Driveway, Garage, Garage Door Opener, Garage Faces Front
- Garage spaces: 2
- Has uncovered spaces: Yes
Accessibility
- Accessibility features: None
Features
- Levels: Two
- Stories: 2
- Patio & porch: Covered, Front Porch, Rear Porch
- Exterior features: Private Yard
- Pool features: None
- Spa features: None
- Fencing: None
- Has view: Yes
- View description: Neighborhood
- Waterfront features: None
- Body of water: None
Lot
- Size: 6,621 Square Feet
- Dimensions: 60x110x60x110
- Features: Back Yard, Landscaped, Sprinklers In Front, Sprinklers In Rear
Details
- Additional structures: None
- Other equipment: None
- Horse amenities: None
Construction
Type & style
- Home type: SingleFamily
- Architectural style: Traditional
- Property subtype: Single Family Residence, Residential
Materials
- Brick Front, HardiPlank Type
- Foundation: Slab
- Roof: Composition
Condition
- New Construction
- New construction: Yes
- Year built: 2026
Details
- Builder name: TOLL BROTHERS
- Warranty included: Yes
Utilities & green energy
- Electric: 110 Volts
- Sewer: Public Sewer
- Water: Public
- Utilities for property: Electricity Available, Natural Gas Available, Sewer Available, Water Available
Green energy
- Energy efficient items: None
- Energy generation: None
Community & HOA
Community
- Features: Homeowners Assoc, Near Schools, Near Shopping, Near Trails/Greenway, Sidewalks
- Security: Carbon Monoxide Detector(s), Smoke Detector(s)
- Subdivision: Emberly
HOA
- Has HOA: Yes
- HOA fee: $220 monthly
Location
- Region: Alpharetta
Financial & listing details
- Price per square foot: $442/sqft
- Date on market: 4/22/2026
- Cumulative days on market: 181 days
- Electric utility on property: Yes
- Road surface type: Asphalt
Estimated market value
Not available
Estimated sales range
Not available
$4,352/mo
Price history
| Date | Event | Price |
|---|---|---|
| 9/17/2026 | Price change | $1,499,000-0.2%$442/sqft |
Source:  Toll Brothers Inc. Report a problem | ||
| 8/13/2026 | Price change | $1,502,000-0.3%$443/sqft |
Source: Toll Brothers Inc. Report a problem | ||
| 8/11/2026 | Price change | $1,506,000+0.3%$444/sqft |
Source:  FMLS GA #7756812 Report a problem | ||
| 8/8/2026 | Price change | $1,501,000+9%$442/sqft |
Source: FMLS GA #7756812 Report a problem | ||
| 4/9/2026 | Listed for sale | $1,377,000$406/sqft |
Source: Toll Brothers Inc. Report a problem | ||
Public tax history
Tax history is unavailable.
Monthly payment
Est. payment
Payment breakdown
Explore the cost of this home by adjusting the details. Changes won't be saved.Climate risks
Neighborhood: 30004
Nearby schools
Schools provided by the listing agent
- Elementary: Alpharetta
- Middle: Northwestern
- High: Milton - Fulton
Source: FMLS GA. This data may not be complete. We recommend contacting the local school district to confirm school assignments for this home.
- $1,599,0005 bd6 ba3.5k sqft3119 Cedar Grove Trl, Alpharetta, GA 30004New Construction
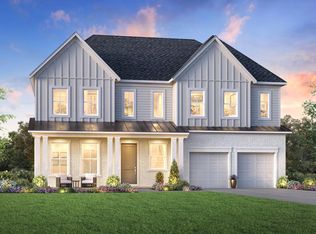
- $1,529,0005 bd6 ba3.5k sqft2009 Rosewood Dr, Alpharetta, GA 30004New Construction

- $1,342,1005 bd6 ba3.2k sqft3079 Cedar Grove Trl, Alpharetta, GA 30009Off Market
- $950,4006 bd3 ba3.2k sqft8020 Canter Ln, Alpharetta, GA 30009Off Market
Similar homes
- $1,599,0005 bd6 ba3.5k sqft3119 Cedar Grove Trl, Alpharetta, GA 30004New Construction
 FMLS GA
- $1,525,0006 bd6 ba4.2k sqft12220 Spring Place Ln, Alpharetta, GA 30004New Construction
 FMLS GA
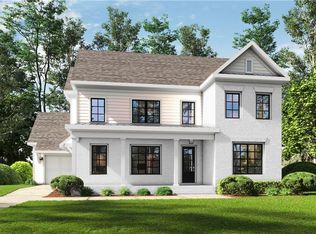
- $1,350,0005 bd5 ba3.4k sqft12250 Spring Place Ln, Alpharetta, GA 30004New Construction
 FMLS GA
- $942,0003 bd4 ba2.6k sqft3009 Cedar Grove Trl, Alpharetta, GA 30004New Construction
 MLS ID #7837598, Margaret Sharlock, Toll Brothers Real Estate Inc.. FMLS GA
- $942,0003 bd4 ba2.6k sqft3039 Cedar Grove Trl, Alpharetta, GA 30004New ConstructionMLS ID #7837422, Margaret Sharlock, Toll Brothers Real Estate Inc.. FMLS GA
- $893,0003 bd4 ba2.6k sqft3019 Cedar Grove Trl, Alpharetta, GA 30004New ConstructionMLS ID #7818876, Margaret Sharlock, Toll Brothers Real Estate Inc.. FMLS GA
- $893,0003 bd4 ba2.6k sqft3029 Cedar Grove Trl, Alpharetta, GA 30004New ConstructionMLS ID #7818853, Margaret Sharlock, Toll Brothers Real Estate Inc.. FMLS GA
- $1,585,0003 bd5 ba3.5k sqft650 Mayfair Ct, Alpharetta, GA 30009New ConstructionMLS ID #7853083, TRICIA FEAGIN, Atlanta Fine Homes Sotheby's International. FMLS GA
- $1,575,0003 bd5 ba3.5k sqft600 Mayfair Ct, Alpharetta, GA 30009New ConstructionMLS ID #7825006, TRICIA FEAGIN, Atlanta Fine Homes Sotheby's International. FMLS GA
- $912,0003 bd4 ba2.6k sqft2019 Windchase Ln, Alpharetta, GA 30004New ConstructionMLS ID #7790240, Margaret Sharlock, Toll Brothers Real Estate Inc.. FMLS GA
- $1,349,0005 bd6 ba4.6k sqft3750 Mustang Way, Cumming, GA 30040New ConstructionFMLS GA
- $1,599,0004 bd5 ba4.8k sqft280 Winterberry Way, Roswell, GA 30075New ConstructionFMLS GA
- $1,847,4954 bd5 ba3.5k sqft3300 Paley Dr #14, Alpharetta, GA 30009New ConstructionFMLS GA
- $1,299,0005 bd4 ba3.8k sqft3810 Mustang Way, Cumming, GA 30040New ConstructionFMLS GA
