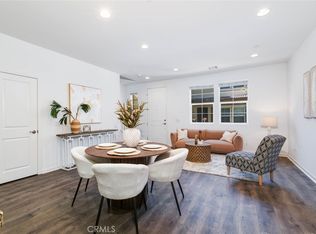
Tucked inside a beautifully maintained gated community in Ontario, this desirable corner-unit condo offers 3 bedrooms and 2.5 baths with a bright, welcoming layout. The entry opens to a spacious living room that flows into a modern kitchen featuring sleek black-and-white countertops and generous white cabinetry. Upstairs, a versatile loft provides the perfect space for a family room, office, or play area. The primary suite includes a walk-in closet and an en-suite bath for added comfort. Recessed lighting enhances the home throughout, while a private side yard offers room for plants, relaxation, or entertaining. Residents enjoy access to a full suite of community amenities, including a clubhouse, swimming pool, BBQ area, and playground. With quick access to major freeways, shopping, and dining, this move-in-ready home blends comfort, style, and convenience in one exceptional package.
Sold for $2,900
$2,900
3010 E Via Fiano, Ontario, CA 91764
3beds
1,749sqft
Townhouse
Built in ----
-- sqft lot
$611,100 Zestimate®
$2/sqft
$3,335 Estimated rent
Home value
$611,100
$568,000 - $648,000
$3,335/mo
Zestimate® history
Owner options
List your home for rent
$3,335/mo
Rent Zestimate®
Find your next renter with Zillow Rental Manager. Plus, with online applications, you can quickly screen prospective tenants – for free.
$3,335/mo
Rent Zestimate®
Refinance and save
$15/mo
Est. payment
Refinancing to a lower rate could help reduce your monthly payments and save thousands over the life of the loan.
$15/mo
Est. payment
Explore your selling options
Work with a Zillow partner agent
Leverage their expertise and Zillow's premium Showcase listings to get your home seen by more buyers.
Get startedList with your own agent
Get your home in front of millions of buyers by listing it on Zillow.
Learn how to do itSell it yourself
Take full control of how buyers see your home on Zillow by listing For Sale by Owner (FSBO).
List your homeWhat's special
Gated communityVersatile loftPrivate side yardEn-suite bathSleek black-and-white countertopsBright welcoming layoutPrimary suite
Zillow last checked:
Listing updated:
Source: Zillow Rentals
Facts & features
Interior
Bedrooms & bathrooms
- Bedrooms: 3
- Bathrooms: 3
- Full bathrooms: 2
- 1/2 bathrooms: 1
Heating
- Forced Air
Cooling
- Central Air
Appliances
- Included: Dishwasher, Dryer, Microwave, Oven, Refrigerator, Washer
- Laundry: In Unit
Features
- Walk In Closet
- Flooring: Carpet, Tile
Interior area
- Total interior livable area: 1,749 sqft
Property
Parking
- Parking features: Attached
- Has attached garage: Yes
- Details: Contact manager
Features
- Exterior features: Heating system: Forced Air, Walk In Closet
Details
- Parcel number: 0210652190000
Construction
Type & style
- Home type: Townhouse
- Property subtype: Townhouse
Community & HOA
Community
- Application fee: $55
Location
- Region: Ontario
Financial & listing details
- Price per square foot: $2/sqft
- Tax assessed value: $481,526
- Annual tax amount: $5,305
- Date on market: 12/1/2025
- Lease term: 1 Year
Price history
| Date | Event | Price |
|---|---|---|
| 2/23/2026 | Listing removed | $3,150$2/sqft |
Source: Zillow Rentals Report a problem | ||
| 12/1/2025 | Listed for rent | $3,150+8.6%$2/sqft |
Source: Zillow Rentals Report a problem | ||
| 10/1/2023 | Sold | $2,900+31.8%$2/sqft |
Source: Agent Provided Report a problem | ||
| 9/13/2023 | Listing removed | -- |
Source: Zillow Rentals Report a problem | ||
| 8/15/2023 | Listed for rent | $2,900+28.9%$2/sqft |
Source: Zillow Rentals Report a problem | ||
| 8/3/2019 | Listing removed | $2,250$1/sqft |
Source: CENTERMAC REALTY, INC. #WS19162463 Report a problem | ||
| 7/11/2019 | Listed for rent | $2,250+2.3%$1/sqft |
Source: CENTERMAC REALTY, INC. #WS19162463 Report a problem | ||
| 7/2/2018 | Listing removed | $2,200$1/sqft |
Source: Centermac Realty, Inc. #TR18145872 Report a problem | ||
| 7/1/2018 | Sold | $2,200-99.5%$1/sqft |
Source: Agent Provided Report a problem | ||
| 6/21/2018 | Listed for rent | $2,200$1/sqft |
Source: Centermac Realty, Inc. #TR18145872 Report a problem | ||
| 12/31/2016 | Sold | $414,900$237/sqft |
Source:  CRMLS #TR16763849 Report a problem CRMLS #TR16763849 Report a problem | ||
Public tax history
| Year | Property taxes | Tax assessment |
|---|---|---|
| 2025 | $5,305 +2.8% | $481,526 +2% |
| 2024 | $5,163 +2.3% | $472,084 +2% |
| 2023 | $5,049 +1.8% | $462,828 +2% |
| 2022 | $4,960 +0.8% | $453,753 +2% |
| 2021 | $4,919 +1.9% | $444,856 +1% |
| 2020 | $4,829 +0.5% | $440,295 +2% |
| 2019 | $4,805 +2.6% | $431,662 +2% |
| 2018 | $4,683 +3.8% | $423,198 +2% |
| 2017 | $4,511 | $414,900 |
| 2016 | $4,511 | -- |
Find assessor info on the county website
Neighborhood: 91764
Nearby homes
- $612,0003 bd3 ba1.5k sqft3008 E Via Fiano, Ontario, CA 91764Sold

- $564,2003 bd2 ba1.4k sqft3006 E Via Fiano, Ontario, CA 91764Off Market
- $590,0003 bd3 ba1.4k sqft3004 E Via Fiano, Ontario, CA 91764Sold
- $600,6003 bd2 ba1.5k sqft2990 E Via Fiano, Ontario, CA 91764Off Market

- $615,0003 bd2 ba1.5k sqft2988 E Via Fiano, Ontario, CA 91764Off Market
- $566,9003 bd2 ba1.4k sqft2986 E Via Fiano, Ontario, CA 91764Off Market
- $588,7003 bd3 ba1.5k sqft3002 E Via Fiano, Ontario, CA 91764Off Market
- $566,4003 bd2 ba1.4k sqft2984 E Via Fiano, Ontario, CA 91764Off Market
Nearby schools
GreatSchools rating
- 5/10The Ontario CenterGrades: K-5Distance: 0.4 mi
- 6/10Rancho Cucamonga Middle SchoolGrades: 6-8Distance: 1.6 mi
- 5/10Colony High SchoolGrades: 9-12Distance: 3.9 mi
Get a cash offer in 3 minutes
Find out how much your home could sell for in as little as 3 minutes with a no-obligation cash offer.
Estimated market value
$611,100
Get a cash offer in 3 minutes
Find out how much your home could sell for in as little as 3 minutes with a no-obligation cash offer.
Estimated market value
$611,100
Nearby cities
Nearby neighborhoods
Nearby zip codes
Other Ontario Topics
