Dazzling Custom Estate newly renovated and redesigned inside and out, situated on a 1-acre hilltop lot in Forster Ranch Estates, nestled amongst the rolling hills of San Clemente with AWE-INSPIRING SIT DOWN PANORAMIC OCEAN, SUNSET, AND HILLSIDE VIEWS! Beautifully remodeled and reimagined with sleek modern features and an expansive flexible floor plan perfect for modern evolving lifestyles and multi-generational living. A new secure gated driveway leading you to the grand entrance with a covered front terrace of decomposed granite and oversized Iron & glass double doors invites you into the home. Soak in the light filled interior with soaring two-story ceilings and sleek wood-look tile flooring throughout the voluminous open living space. The open floor plan provides an abundance of options for living space configurations including a formal space to gather around the dramatic floor to ceiling porcelain fireplace, and additional gathering spaces for relaxing and dining in front of the open Pano doors creating a breathtaking indoor-outdoor living space. The Gourmet kitchen is adorned with Taj Mahal Quartzite countertops, top of the line appliances, a prized pass-through window to the outside patio, a spacious breakfast bar, plus a secondary auxiliary “staff” kitchen fully outfitted with a refrigerator, sink, dishwasher, and an abundance of storage! The main level includes a desirable private secondary living quarter ADU/In-Law suite with a full kitchen, living room, bedroom, laundry, private bath, and private exterior entrance. The new wrought iron staircase leads you to the upstairs living spaces including Dual Primary Suites and an Executive Home Office with built-ins and a seating area. The primary suite on the left is blessed with a striking floor-to-ceiling porcelain fireplace, soaring vaulted ceilings, a private view balcony, a huge walk-in closet fully outfitted with custom closet organizers, and a breathtakingly elegant bathroom which includes a steam room and a sauna. The backyard is a spacious oasis surrounded by fragrant foliage with a huge patio and a built-in BBQ and Bar, a truly serene place to relax and entertain while enjoying gorgeous Ocean and Sunset views. Recent improvements include newly painted interior & exterior, new balcony railing systems, panoramic doors, Whole House Re-Piped with PEX plumbing, all new Milgard Trinsic Windows & Sliders, Home Pre-Wired, Multi-Zone Sonos system, recessed LED lighting, New Dual HVAC system and more!
Sold for $5,100,000
Listed by: Regency Real Estate Brokers • Jordan Bennett • Contact: 949-282-9381
Bought with: Compass
$5,100,000
3010 Eminencia Del Norte, San Clemente, CA 92673
6beds
6,500sqft
Single Family Residence
Built in 1988
1 Acres Lot
$5,472,300 Zestimate®
$785/sqft
$7,851 Estimated rent
Home value
$5,472,300
$4.87M - $6.18M
$7,851/mo
Zestimate® history
Owner options
List your home for rent
$7,851/mo
Rent Zestimate®
Find your next renter with Zillow Rental Manager. Plus, with online applications, you can quickly screen prospective tenants – for free.
$7,851/mo
Rent Zestimate®
Refinance and save
$31,740/mo
Est. payment
Refinancing to a lower rate could help reduce your monthly payments and save thousands over the life of the loan.
$31,740/mo
Est. payment
Explore your selling options
Work with a Zillow partner agent
Leverage their expertise and Zillow's premium Showcase listings to get your home seen by more buyers.
Get startedList with your own agent
Get your home in front of millions of buyers by listing it on Zillow.
Learn how to do itSell it yourself
Take full control of how buyers see your home on Zillow by listing For Sale by Owner (FSBO).
List your homeWhat's special
Private view balconyGourmet kitchenFragrant foliageOpen pano doorsExecutive home officeSleek modern featuresDual primary suites
Zillow last checked:
Listing updated:
Listed by:
Jordan Bennett DRE #01850869 949-282-9381,
Regency Real Estate Brokers
Bought with:
Robyn Robinson, DRE #00849269
Compass
Source: CRMLS,MLS#: OC24245559 Originating MLS: California Regional MLS
Originating MLS: California Regional MLSFacts & features
Interior
Bedrooms & bathrooms
- Bedrooms: 6
- Bathrooms: 6
- Full bathrooms: 5
- 1/2 bathrooms: 1
- Main level bathrooms: 2
- Main level bedrooms: 1
Rooms
- Room types: Bonus Room, Bedroom, Family Room, Great Room, Kitchen, Laundry, Library, Living Room, Primary Bathroom, Primary Bedroom, Office, Other, Pantry, Utility Room, Dining Room
Primary bedroom
- Features: Main Level Primary
Bedroom
- Features: Bedroom on Main Level
Bathroom
- Features: Bathtub, Dual Sinks, Enclosed Toilet, Full Bath on Main Level, Linen Closet, Multiple Shower Heads, Quartz Counters, Remodeled, Soaking Tub, Separate Shower
Other
- Features: Dressing Area
Kitchen
- Features: Butler's Pantry, Kitchen Island, Kitchen/Family Room Combo, Pots & Pan Drawers, Quartz Counters, Remodeled, Self-closing Cabinet Doors, Self-closing Drawers, Updated Kitchen, Utility Sink
Heating
- Forced Air
Cooling
- Central Air, Dual
Appliances
- Included: 6 Burner Stove, Built-In Range, Double Oven, Dishwasher, Gas Cooktop, Disposal, Gas Range, Microwave, Refrigerator, Range Hood
- Laundry: Washer Hookup, Gas Dryer Hookup, Laundry Room
Features
- Beamed Ceilings, Breakfast Bar, Built-in Features, Cathedral Ceiling(s), Separate/Formal Dining Room, High Ceilings, In-Law Floorplan, Open Floorplan, Pantry, Quartz Counters, Recessed Lighting, Two Story Ceilings, Wired for Data, Wired for Sound, Bedroom on Main Level, Dressing Area, Main Level Primary, Multiple Primary Suites, Primary Suite, Utility Room, Walk-In Pantry
- Flooring: Carpet, Tile
- Doors: Double Door Entry, Sliding Doors
- Windows: Double Pane Windows
- Has fireplace: Yes
- Fireplace features: Living Room, Primary Bedroom
- Common walls with other units/homes: No Common Walls
Interior area
- Total interior livable area: 6,500 sqft
Property
Parking
- Total spaces: 4
- Parking features: Direct Access, Driveway, Garage
- Attached garage spaces: 4
Features
- Levels: Two
- Stories: 2
- Entry location: 1
- Patio & porch: Concrete, Covered, Patio
- Exterior features: Barbecue
- Pool features: None
- Spa features: None
- Fencing: Wrought Iron
- Has view: Yes
- View description: City Lights, Canyon, Park/Greenbelt, Hills, Mountain(s), Neighborhood, Ocean, Panoramic, Trees/Woods
- Has water view: Yes
- Water view: Ocean
Lot
- Size: 1 Acres
- Features: 0-1 Unit/Acre, Back Yard, Front Yard, Lawn, Lot Over 40000 Sqft, Landscaped, Yard
Details
- Additional structures: Sauna Private
- Parcel number: 68054109
- Special conditions: Standard
Construction
Type & style
- Home type: SingleFamily
- Architectural style: Contemporary,Custom,Mediterranean
- Property subtype: Single Family Residence
Materials
- Stucco
- Roof: Spanish Tile
Condition
- Updated/Remodeled,Turnkey
- New construction: No
- Year built: 1988
Utilities & green energy
- Sewer: Public Sewer
- Water: Public
Community & HOA
Community
- Features: Biking, Hiking
- Security: Security Gate
- Subdivision: Forster Ranch Estates
HOA
- Has HOA: Yes
- Amenities included: Trail(s)
- HOA fee: $108 monthly
- HOA name: Forster Ranch Master
- HOA phone: 800-232-7517
- Second HOA fee: $85 monthly
- Second HOA name: Forster Ranch Estate
- Second HOA phone: 949-582-8477
Location
- Region: San Clemente
Financial & listing details
- Price per square foot: $785/sqft
- Tax assessed value: $2,550,000
- Annual tax amount: $26,060
- Date on market: 12/6/2024
- Cumulative days on market: 77 days
- Listing terms: Cash,Cash to New Loan
- Road surface type: Paved
Price history
| Date | Event | Price |
|---|---|---|
| 3/7/2025 | Sold | $5,100,000-7.3%$785/sqft |
Source:  CRMLS #OC24245559 Report a problem CRMLS #OC24245559 Report a problem | ||
| 3/5/2025 | Listing removed | $26,000$4/sqft |
Source: CRMLS #OC24246497 Report a problem | ||
| 3/5/2025 | Contingent | $5,500,000$846/sqft |
Source: CRMLS #OC24245559 Report a problem | ||
| 2/12/2025 | Price change | $26,000-13.3%$4/sqft |
Source: CRMLS #OC24246497 Report a problem | ||
| 2/12/2025 | Price change | $5,500,000-8.3%$846/sqft |
Source: CRMLS #OC24245559 Report a problem | ||
| 12/9/2024 | Listed for rent | $30,000+400%$5/sqft |
Source: CRMLS #OC24246497 Report a problem | ||
| 12/6/2024 | Listed for sale | $5,999,000+185.7%$923/sqft |
Source: CRMLS #OC24245559 Report a problem | ||
| 10/6/2023 | Sold | $2,100,000+23.5%$323/sqft |
Source: Public Record Report a problem | ||
| 3/24/2021 | Listing removed | -- |
Source: Owner Report a problem | ||
| 10/9/2018 | Listing removed | $6,000-25%$1/sqft |
Source: Owner Report a problem | ||
| 8/1/2018 | Listed for rent | $8,000$1/sqft |
Source: Owner Report a problem | ||
| 1/31/2014 | Sold | $1,700,000-9.4%$262/sqft |
Source: Public Record Report a problem | ||
| 10/5/2013 | Price change | $1,877,000-12.7%$289/sqft |
Source: HOM Sotheby's International Realty #OC13201597 Report a problem | ||
| 7/2/2013 | Price change | $2,150,000-6.5%$331/sqft |
Source: Prudential California Realty #PW13026861 Report a problem | ||
| 6/20/2013 | Listed for sale | $2,300,000+9.6%$354/sqft |
Source: Prudential California Realty #PW13026861 Report a problem | ||
| 3/1/2012 | Listing removed | $2,099,000$323/sqft |
Source: Sterling Coast to Coast #S658238 Report a problem | ||
| 5/11/2011 | Listed for sale | $2,099,000-29.8%$323/sqft |
Source: Sterling Coast to Coast #S658238 Report a problem | ||
| 3/12/2010 | Listing removed | $2,990,000$460/sqft |
Source: Keller Williams Realty #S486433 Report a problem | ||
| 12/23/2009 | Listed for sale | $2,990,000$460/sqft |
Source: Keller Williams Realty #S486433 Report a problem | ||
| 7/9/2009 | Listing removed | $2,990,000$460/sqft |
Source: First Team Real Estate, Inc. #S486433 Report a problem | ||
| 11/14/2007 | Listed for sale | $2,990,000$460/sqft |
Source: Number1Expert #S486433 Report a problem | ||
Public tax history
| Year | Property taxes | Tax assessment |
|---|---|---|
| 2025 | $26,060 -27.7% | $2,550,000 -36.3% |
| 2024 | $36,032 +77.5% | $4,000,000 +99.2% |
| 2023 | $20,304 +1.9% | $2,008,494 +2% |
| 2022 | $19,918 +2% | $1,969,112 +2% |
| 2021 | $19,534 | $1,930,502 +1% |
| 2020 | -- | $1,910,708 +2% |
| 2019 | $19,340 +2% | $1,873,244 +2% |
| 2018 | $18,959 +4% | $1,836,514 +2% |
| 2017 | $18,232 | $1,800,504 +2% |
| 2016 | $18,232 +2% | $1,765,200 +1.8% |
| 2015 | $17,883 +88.3% | $1,733,966 +57.7% |
| 2014 | $9,498 | $1,099,275 +16.8% |
| 2013 | -- | $941,122 +2% |
| 2012 | -- | $922,669 +2% |
| 2011 | -- | $904,578 +0.8% |
| 2010 | -- | $897,818 -0.2% |
| 2009 | -- | $899,952 +2% |
| 2008 | -- | $882,306 +2% |
| 2007 | -- | $865,006 +2% |
| 2006 | -- | $848,046 +2% |
| 2005 | -- | $831,418 -11.7% |
| 2004 | -- | $941,365 +17.6% |
| 2003 | -- | $800,177 +2% |
| 2002 | -- | $784,488 +2% |
| 2001 | $8,049 +1.8% | $769,106 +2% |
| 2000 | $7,907 | $754,026 |
Find assessor info on the county website
Neighborhood: 92673
Nearby homes
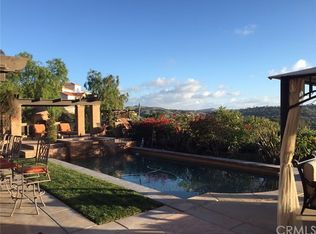
- $4,702,8004 bd6 ba5.9k sqft3008 Eminencia Del Sur, San Clemente, CA 92673Off Market
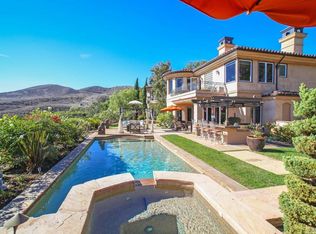
- $5,052,7004 bd6 ba5.9k sqft3008 Eminencia Del Norte, San Clemente, CA 92673Off Market
- $3,414,000-- bd-- ba-- sqft3012 Eminencia Del Norte, San Clemente, CA 92673Off Market
- $5,333,7005 bd6 ba6.3k sqft3006 Eminencia Del Sur, San Clemente, CA 92673Off Market
- $6,384,8005 bd7 ba8.1k sqft3011 Eminencia Del Norte, San Clemente, CA 92673Off Market
- $6,316,7005 bd8 ba8.1k sqft3013 Eminencia Del Norte, San Clemente, CA 92673Off Market
- $2,005,2001.6 Acres3015 Eminencia Del Norte, San Clemente, CA 92673Off Market
- $5,068,4007 bd7 ba8.5k sqft3014 Eminencia Del Norte, San Clemente, CA 92673Off Market
Nearby schools
GreatSchools rating
- 10/10Truman Benedict Elementary SchoolGrades: K-5Distance: 1 mi
- 10/10Bernice Ayer Middle SchoolGrades: 6-8Distance: 1.1 mi
- 9/10San Clemente High SchoolGrades: 9-12Distance: 2.9 mi
Schools provided by the listing agent
- Elementary: Truman Benedict
- Middle: Bernice
- High: San Clemente
Source: CRMLS. This data may not be complete. We recommend contacting the local school district to confirm school assignments for this home.
Get a cash offer in 3 minutes
Find out how much your home could sell for in as little as 3 minutes with a no-obligation cash offer.
Estimated market value
$5,472,300
Get a cash offer in 3 minutes
Find out how much your home could sell for in as little as 3 minutes with a no-obligation cash offer.
Estimated market value
$5,472,300
- California
- Orange County
- San Clemente
- 92673
- 3010 Eminencia Del Norte
Nearby cities
Nearby zip codes
Other San Clemente Topics
